TI-1G & TI-2G GAS COMBO COOKTOP MANUAL P. 7
III. Cooktop Installation
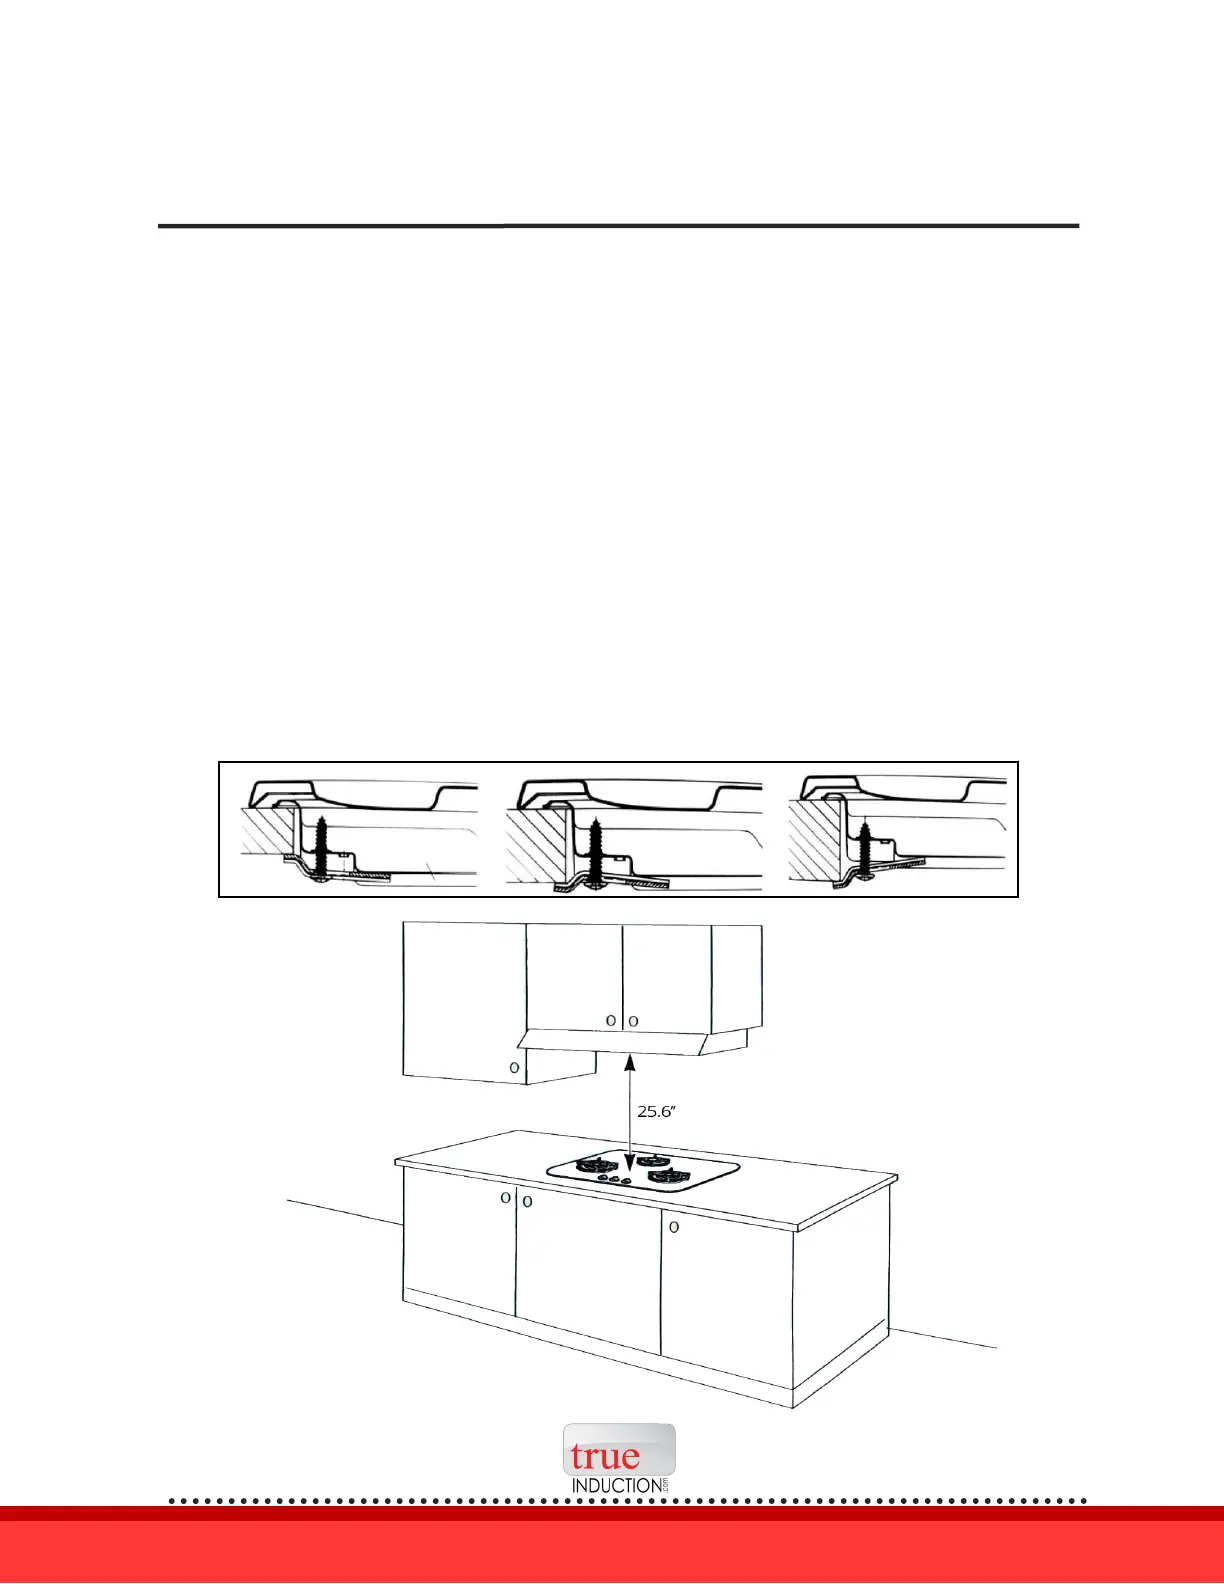
Dimensions and Placement for Cut-out in Countertop
Installation and service must be conducted by qualied / licensed technician, in accordance
with national & local regulation. Failure to comply will void the product warranty.
Always disconnect the appliance power before installation & maintenance.
These cooktops are designed to be dropped into counter top measuring less than 24 inches
in depth.
Clearance between the underneath of unit and any surface below it should be at least 1 inch
(~30mm). If there is appliance beneath the unit a heat bae is recommended in between.
The cooktop must be kept no less than 4 inches away from any side wall; the hob must be
installed at least 2 inches from the wall.
There must be a distance of at least 26 inches between the cooktop and any wall cupboard
or extractor hood positioned immediately above.


 To Next Page