COOKING
Professional Custom Series Freestanding Gas Self-Clean
30”/36”W. Sealed Burner Range
P L A N N I N G A N D D E S I G N G U I D E
V I K I N G R A N G E . C O M • 1 - 8 8 8 - V I K I N G 1
R E V I S E D 4 / 2 6 / 1 1
© 2 0 1 1 V R C — I N F O R M AT I O N S U B J E C T T O C H A N G E
Please see
Installation Notes &
Accessories
for important
installation
information
including
backguard, high-
shelf, island trim,
and curb base front.
Star-K Kosher
Certification for
use on the Jewish
Sabbath or Jewish
holidays
Dimensions & Specifications
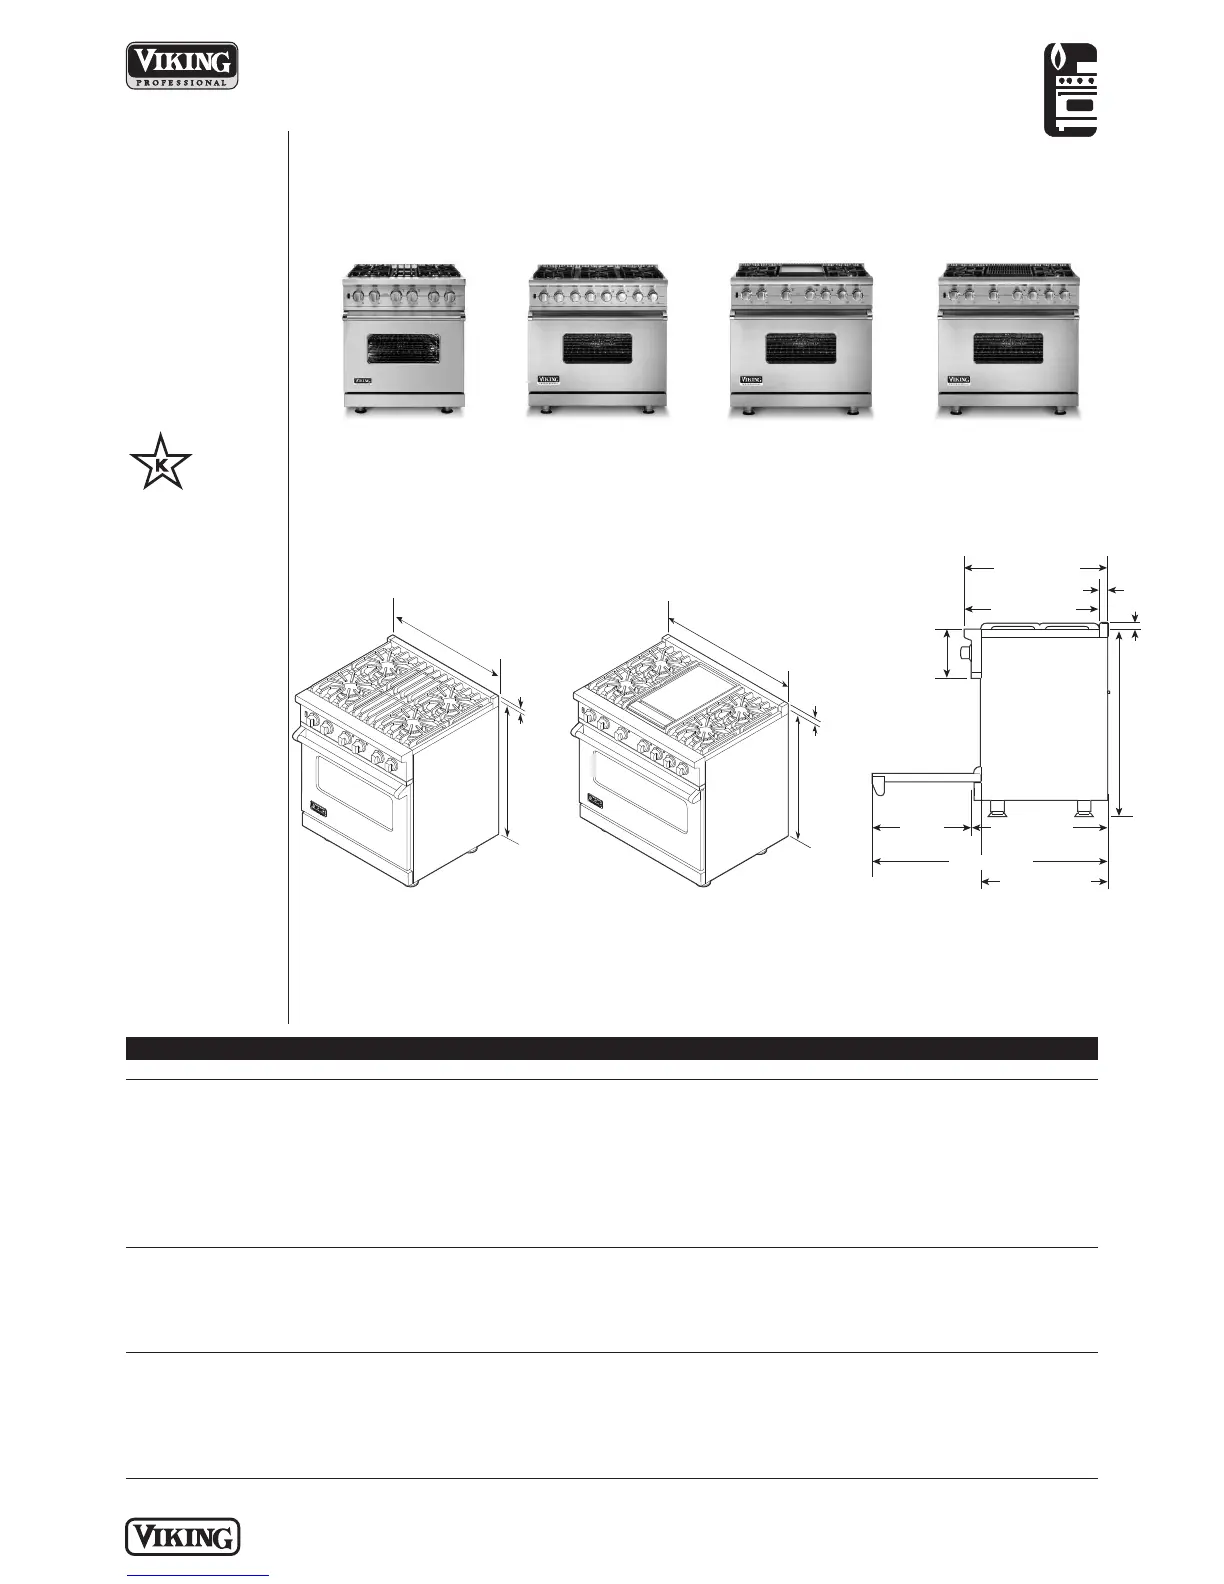
PRODUCT DIMENSIONS & DOOR SWING
ALL MODELS
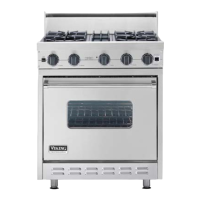
VGSC530-4B*
30”W. Four-Burner
Range
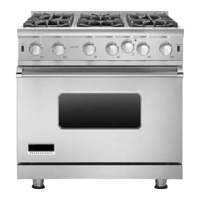
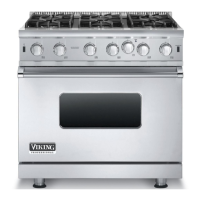
VGSC536-6B*
36”W. Six-Burner
Range
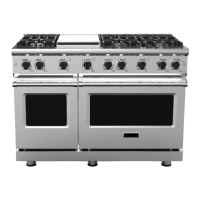
VGSC536-4G*
36”W. Four-Burner/
Griddle Range
VGSC536-4Q*
36”W. Four-Burner/
Grill Range
30”W. Models 36”W. Models
VGSC530-4B VGSC536-6B VGSC536-4G VGSC536-4Q
Overall width 29-7/8” (75.9 cm) 35-7/8” (91.1 cm) 35-7/8” (91.1 cm) 35-7/8” (91.1 cm)
Overall height
Base height
To top of side trim 35-7/8” (91.1 cm) min. to 37” (94.0 cm) max.
Legs adjust (with “spindles” fully extended) 1-1/8” (2.9 cm)
Additions to base height
To top of island trim Add 1” (2.5 cm)
To top of 8” backguard Add 8” (20.3 cm)
To top of high-shelf Add 23-1/2” (59.7 cm)
Overall depth (from rear)*
To end of side panel 24-5/16” (61.8 cm)
To front of door 25-3/4” (65.4 cm)
To end of landing edge 28-1/16” (72.3 cm)
To end of door handle 28-11/16” (72.9 cm)
Oven
Interior width 23” (58.4 cm) 29” (73.7 cm) 29” (73.7 cm) 29” (73.7 cm)
Interior height 16-1/8” (41.0 cm)
Interior depth Overall - 18-3/4” (47.6 cm) AHAM - 15-3/8” (39.1 cm)
Overall interior size Overall 4.0 cu. ft. Overall 5.1 cu. ft. Overall 5.1 cu. ft. Overall 5.1 cu. ft.
AHAM 3.3 cu. ft. AHAM 4.2 cu. ft. AHAM 4.2 cu. ft. AHAM 4.2 cu. ft.
2
5-3/4”
(65.4 cm)
45-1/8” (114.6 cm)
19-3/8”
(49.2 cm)
8-1/8”
(
20.6 cm)
26-7/16” (67.2 cm)
1
-5/8”
(
4.1 cm)
1
”
(2.5 cm)
3
5-7/8”
(20.3 cm) min.
to
37”
(
94 cm) max.
24-5/16” (61.8 cm)
28-1/16” (71.2 cm)
3
5
-7
/
8
”
(
9
1
.
1
c
m
)
m
i
n
.
t
o
3
7
”
(
9
4
c
m
)
m
a
x
.
1
”
(
2
.
5
c
m
)
2
9
-7
/8
”
(7
5
.9
c
m
)
3
5
-7
/
8
”
(9
1
.1
c
m
)
3
5
-
7
/
8
”
(
9
1
.
1
c
m
)
m
i
n
.
t
o
3
7
”
(
9
4
.
0
c
m
)
m
a
x
.
1
”
(
2
.
5
c
m
)
30” & 36”W. Models*
*Add 3/8” (1 cm) to overall depth for 30” VGSC models and 3/4” (1.9 cm) for 36” VGSC models installed against a
combustible wall. A standoff is included on each VGSC model range and is required for installation against a
combustible wall. These standoffs can be easily removed if installing against a non-combustible wall
.



 To Next Page