Installation (For Qualified Installers Only) 15
© Travis Industries 4080725 100-01154
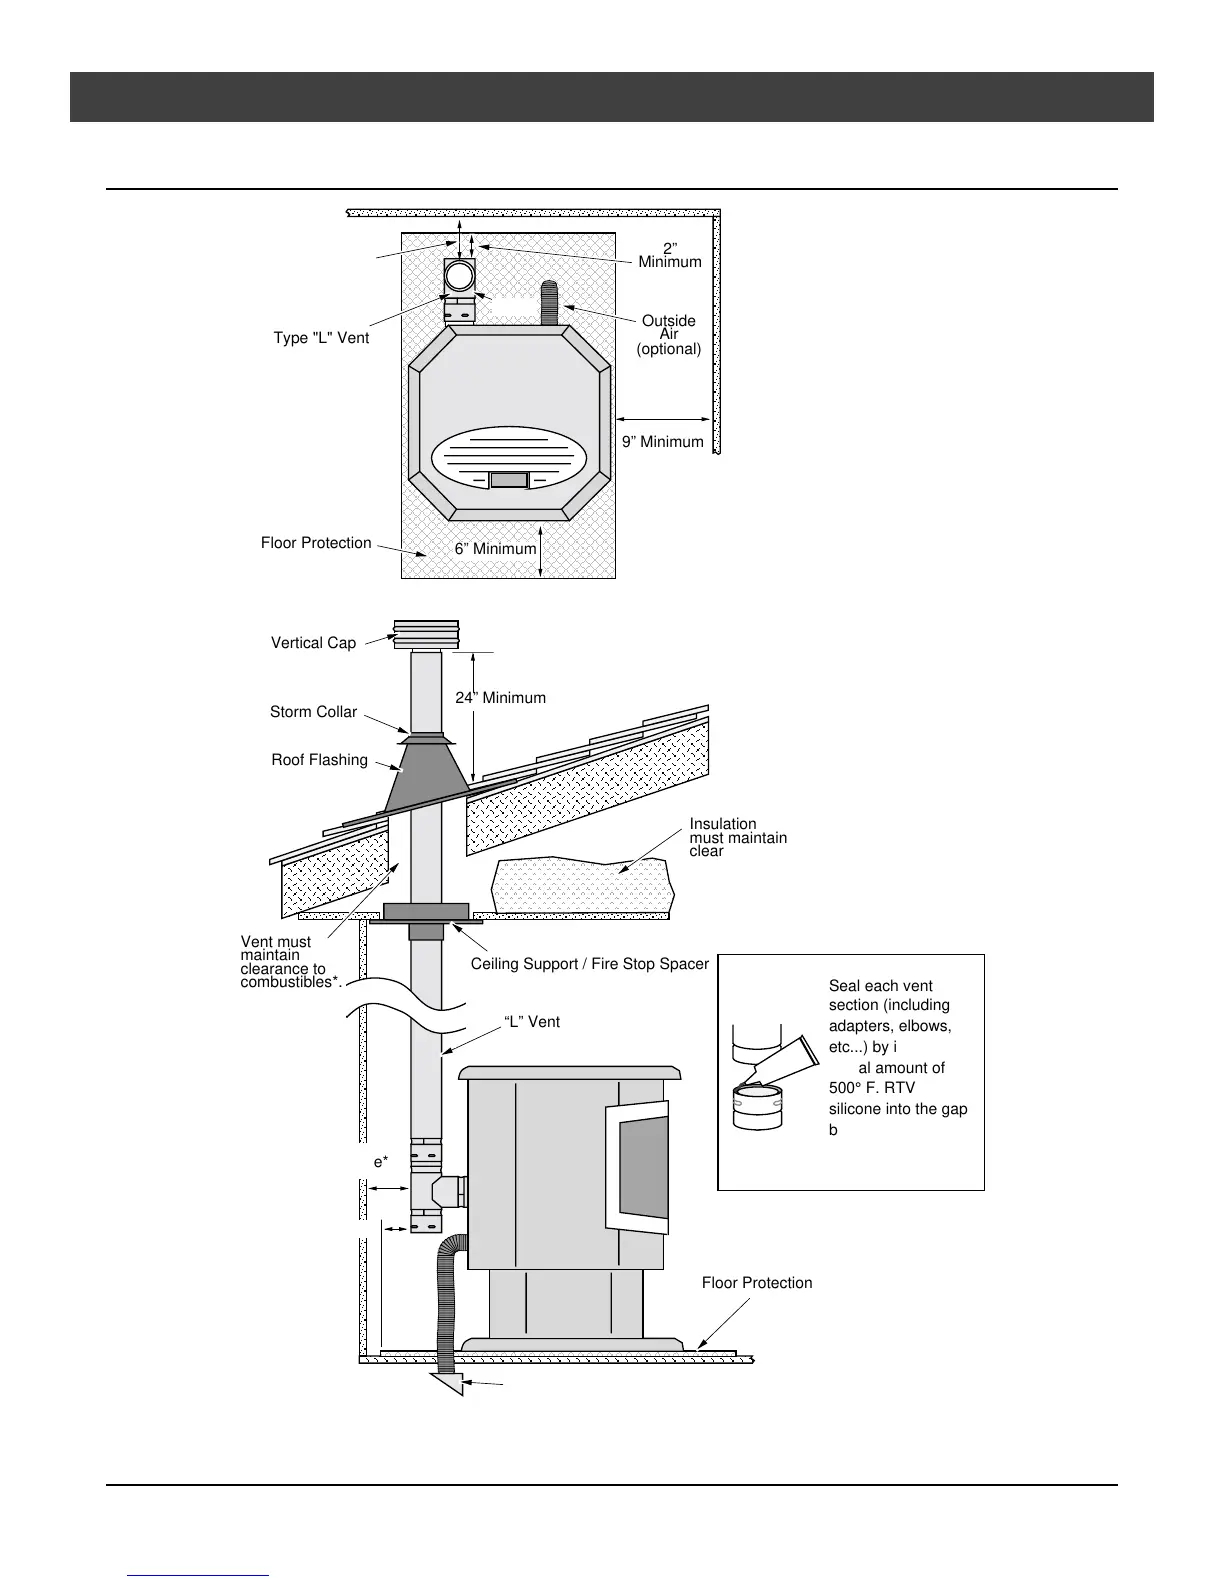
Installation Example: Interior Vertical Installation
Vent
Clearance*
AAAAAA
AAAAAA
AAAAAA
AAAAAA
AAAAAA
AAAAAA
AAAAAA
AAAAAA
AAAAAA
AAAAAA
AAAAAA
Type "L" Vent
6” Minimum
Floor Protection
2”
Minimum
9” Minimum
Outside
Air
(optional)
AAAAAAAAAAAAAAAA
AAAAAAAAAAAAAAAA
AAAAAAAAAAAAAAAA
AAAAAAAAAAAAAAAA
AAAAAAAAAAAAAAAA
AAAAAAAAAAAAAAAA
AAAAAAAAAAAAAAAA
AAAAAAAAAAAAAAAA
AA
AA
AA
Floor Protection
A
24” Minimum
Insulation
must maintain
clearance*.
Outside air may be drawn from
a ventilated crawl space.
2” Min.
Vent
Clearance*
Ceiling Support / Fire Stop Spacer
Roof Flashing
Storm Collar
Vertical Cap
Vent must
maintain
clearance to
combustibles*.
“L” Vent
Seal each vent
section (including
adapters, elbows,
etc...) by injecting a
liberal amount of
500° F. RTV
silicone into the gap
between sections.
500° F. RTV
Silicone
“Tee”
* Install vent at clearance specified by the vent manufacturer.


 To Next Page