www.DaikinApplied.com 31 IM 1287-6 • REBEL APPLIED ROOFTOP
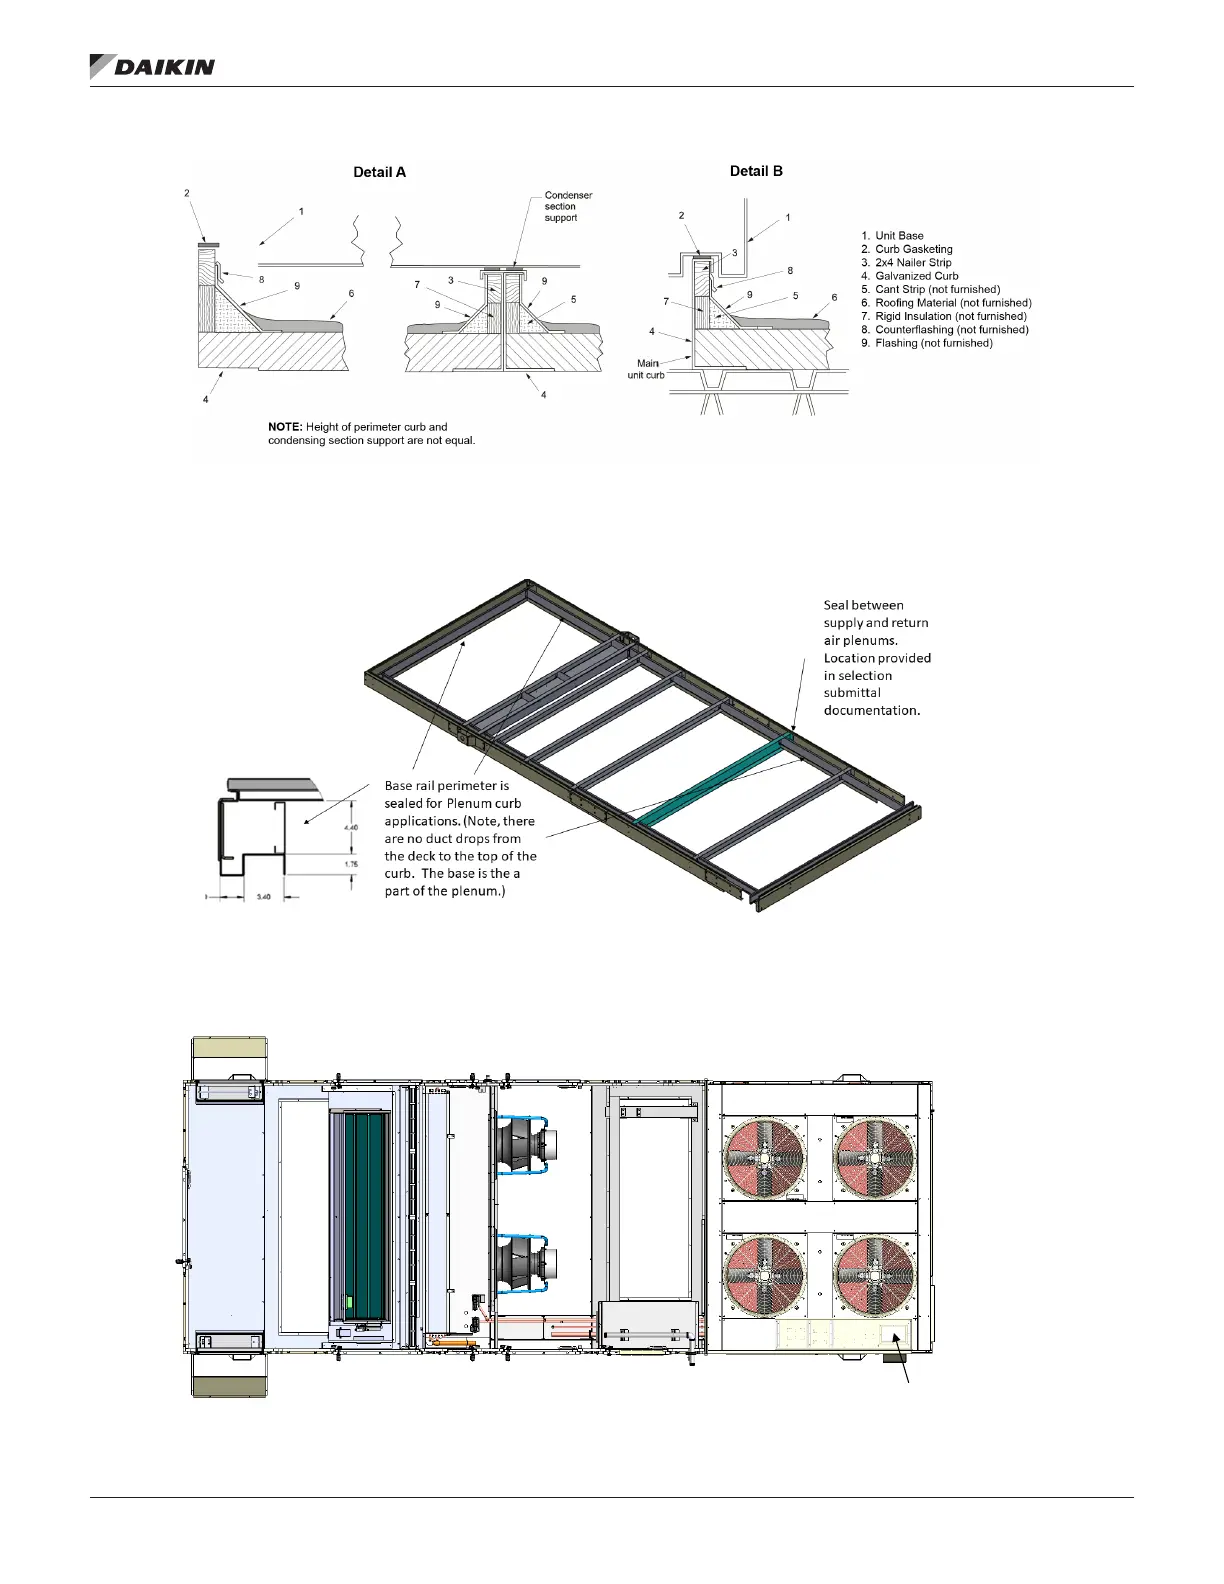
Figure 42: Detail Views
Curb Assemblies
Figure 43: Plenum Curb Intermediate Steel Structure Member and Cross Section Details
The base of the unit has structural steel between the oor of the unit and the curb sealing surface. For plenum curb applications,
extra insulation and sealing is required. Consult the factory before application with a plenum curb.
Figure 44: Typical Power Wire Entrance, Curb View, See Project Certied Drawings
NOTE: Dimensions Q and R can be found in unit documentation (submittal)
Power Wire Entrance (route
wires up from bottom, and route
through provided patch plate)


 To Next Page