EasyManua.ls Logo

Getinge 9128 - Page 72

Getinge 9128
92 pages
Print Icon
To Next Page IconTo Next Page
To Previous Page IconTo Previous Page
Loading...
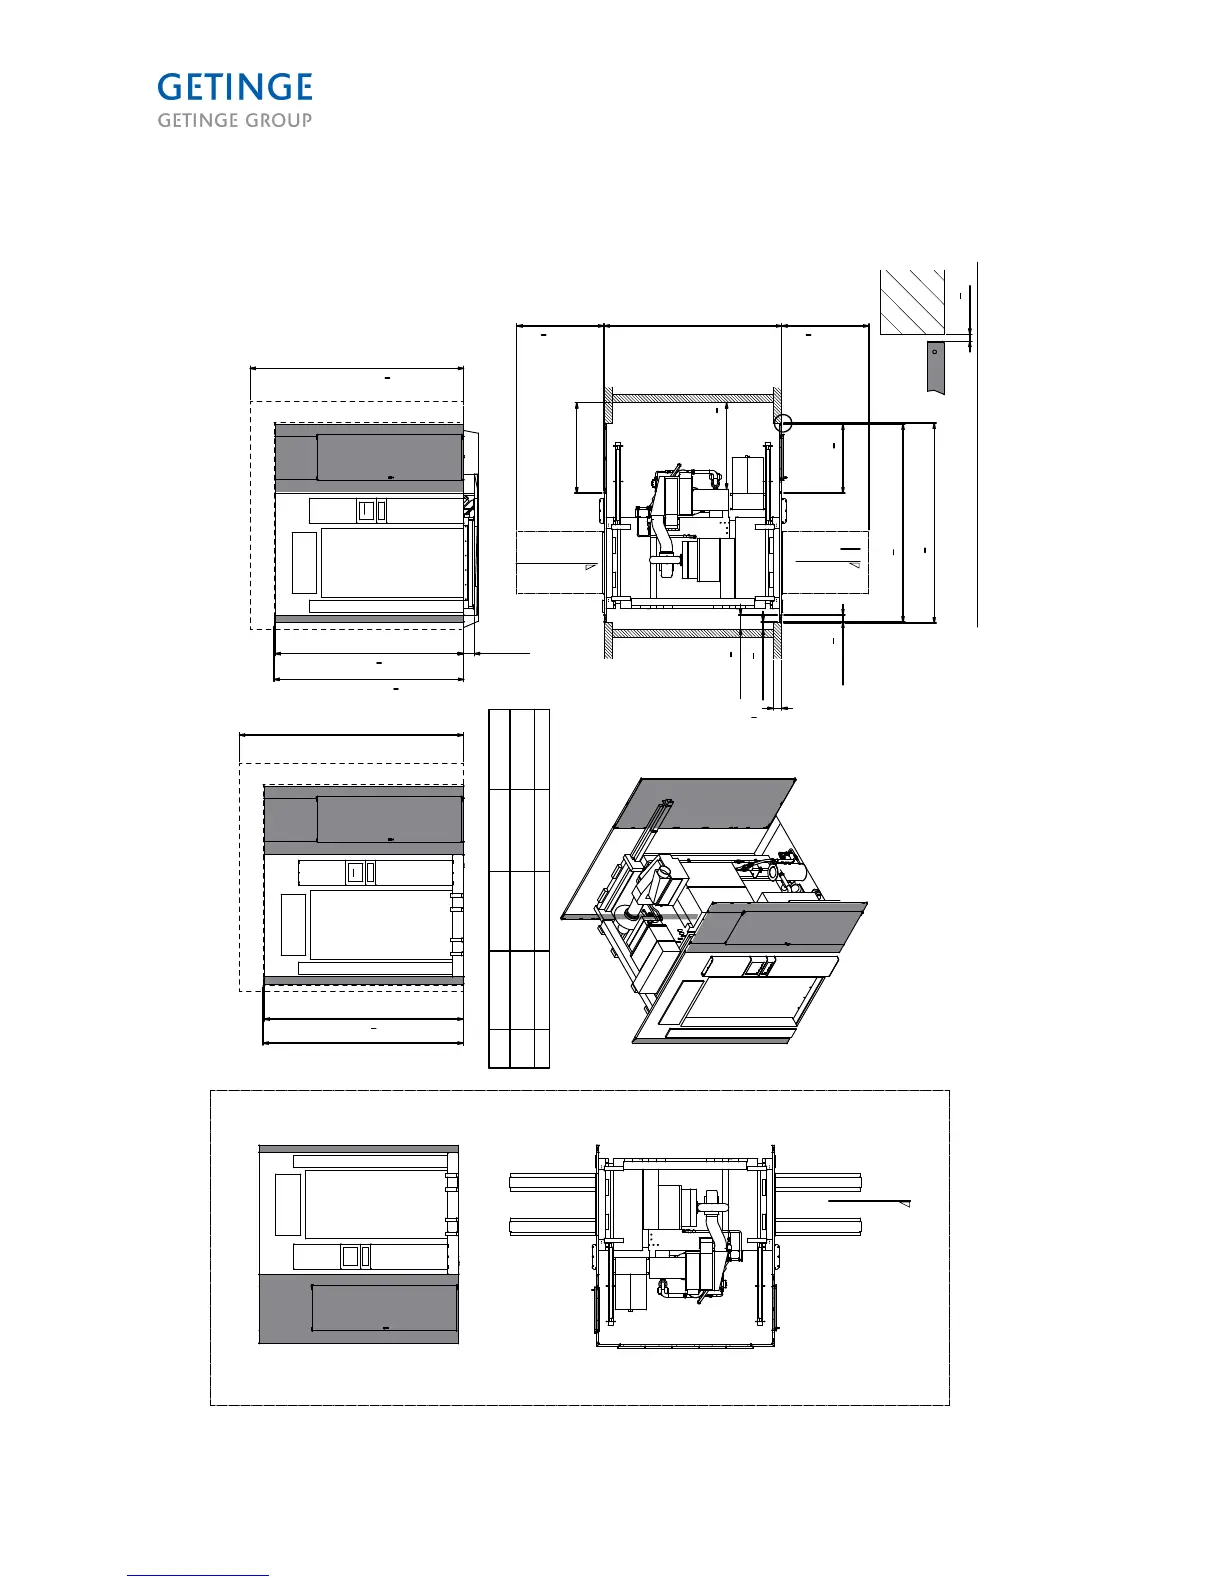
9120, 9125, 9128, front panels service
FRONT, Floor "RH"
FRONT, Pit "RH"
FRONT, "LH" LOAD
A
A
LOAD END (LH)
LOAD END
(RH)
LOAD END (LH)
* Loading ramp,
(floor mounted)
* Loading ramp,
(floor mounted)
2803 [9'-2
3
8
"] - Unit height
2650 [8'-8
3
8
"] - Unit height
3000 [9'-10
1
8
"] - Rec. Height (ceiling)
2670 [8'-9
1
8
"] - Rec. Wall opening
2820 [9'-3"] - Rec. Wall opening
3150 [10'-4"] - Rec. Height (ceiling)
2810 [9'-2
5
8
"] - Rec. Wall opening
2784 [9'-1
5
8
"] - Barrier Trim panels
100 [0'-3
7
8
"]
970 [3'-2
1
4
"]
1270 [4'-2"]
- Rec. Service access
1218 [3'-11
7
8
"]
Electrical
Fallback
1225 [4'-
1
4
"]1225 [4'-
1
4
"]
L1 - Unit Length
13 [0'-
1
2
"]
200 [0'-7
7
8
"]
Rec. dist.
to wall
100 [0'-3
7
8
"]
BARRIER TRIM PANELS
"Hinged door"
Not included in machine
152 [0'-6"]
9120 9125 9128 9027
L1
2500 3000 3350 3150
[L1]
8'-2 3/8" 9'-10 1/8" 10'-11 7/8"
10'- 4"
120 [0'-4
3
4
"]MAX
Rec. wall thickness
002939
Page 72 of 92
<Doc_INS><Doc_6001341302><Rel.A><Lang_en>