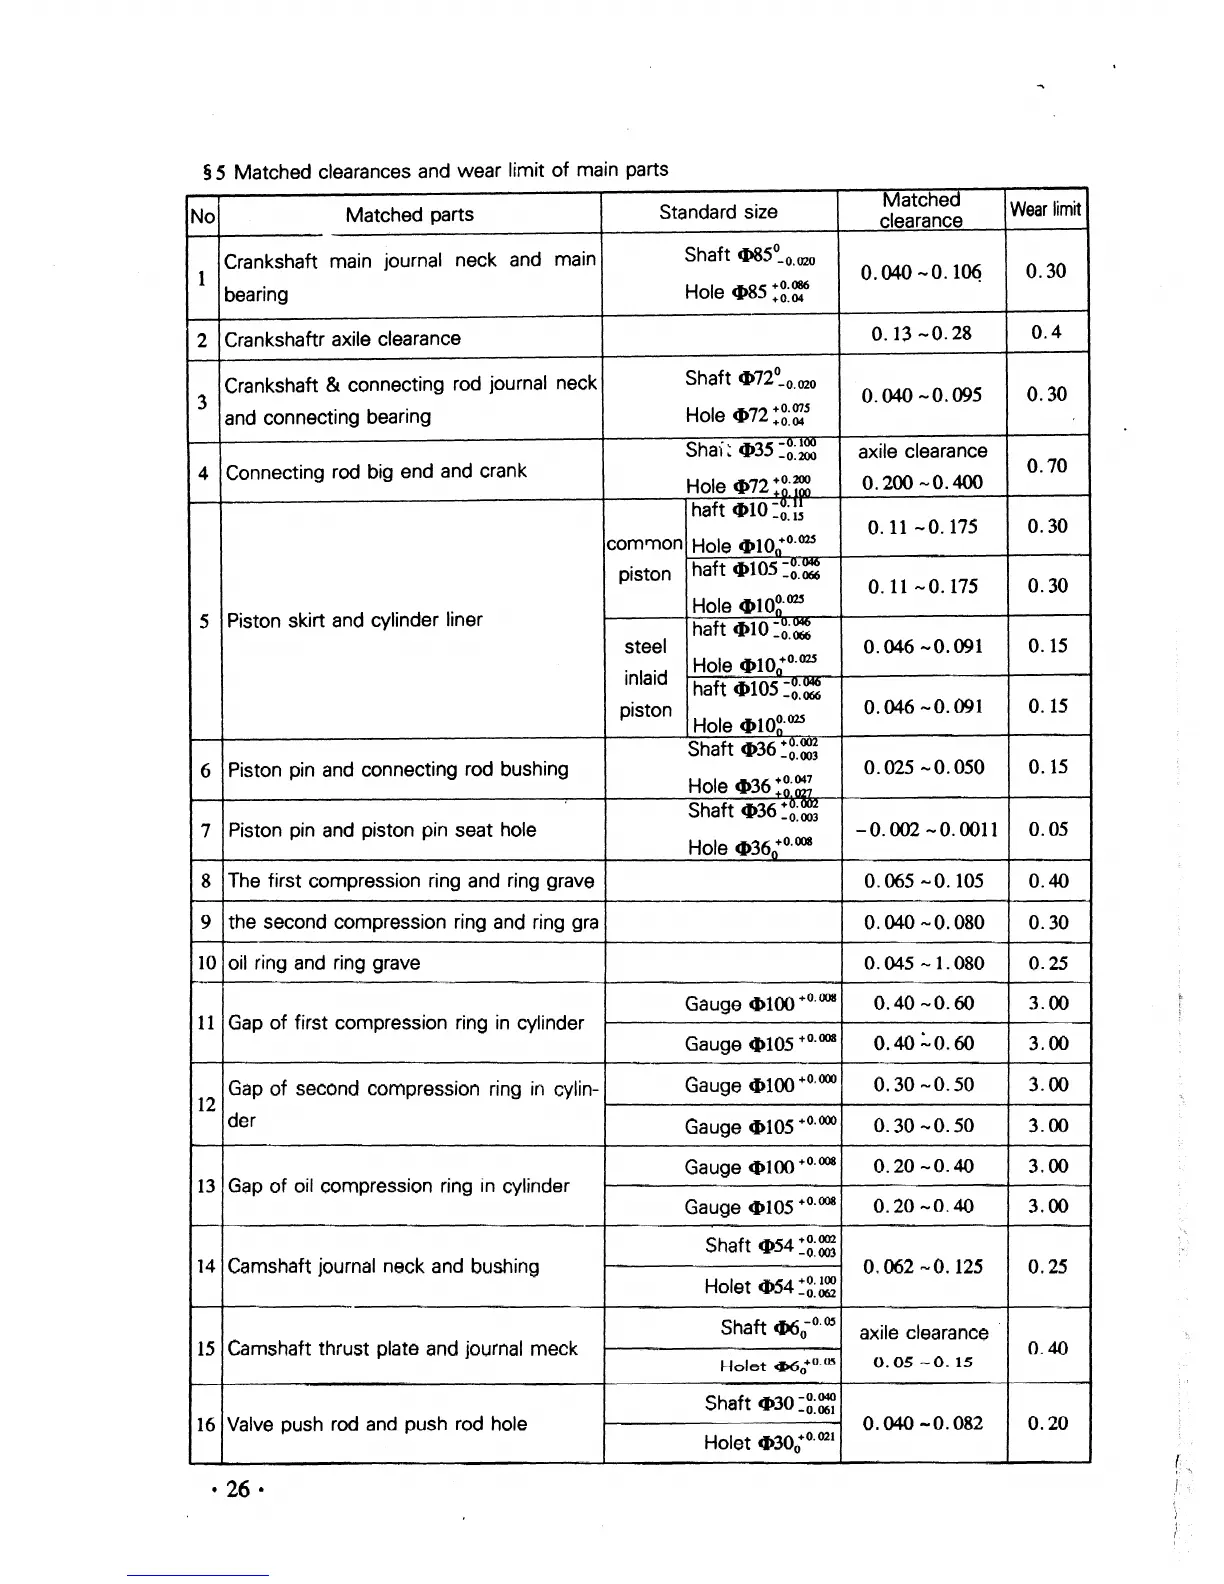
§ 5 Matched clearances and
wear
limit
of
main parts
No
Matched parts
Standard size
Matched
Wear
limit
clearance
Crankshaft
main journal
neck
and
main
Shaft
«Il85
0
_
0
•
020
0.040
-0.1~
0.30
1
bearing
Hole
4»85
:~:~
2
Crankshaftr axile clearance
0.13
-0.28
0.4
Crankshaft & connecting rod journal neck
Shaft
4>72
0
_
o.
020
0.040
-0.095
0.30
3
and connecting bearing
Hole
4»72
:~:~5
Shai
~
4J35
:~:
~
axile clearance
4
Connecting rod big end and crank
0.70
Hole 4)72
:~.~
0.200-0.400
haft
~10
:~::~
0.11-0.175
0.30
common
Hole
4'10
0
+
0
.
025
piston
haft
.105:~
0.11-0.175
0.30
5
Piston skirt and cylinder liner
Hole
4>
1
O~·
00-
haft
.10
:~:=
steel
0.046
-0.091
0.15
inlaid
Hole
4»10
0
+
0
.
025
haft
4»105
:~:=
piston
0.046
-0.091
0.15
Hole
.10~·025
Piston pin and connecting rod bushing
Shaft
.36
:~:=
0.025
-0.050
0.15
6
Hole
.36
:~.~
7
Piston pin and piston pin seat hole
Shaft
.36
:g::i
Hole
.36
0
+
0
.
008
-0.002
-0.0011
0.05
8
The first compression ring and ring grave
0.065 --0.105
0.40
9
the second compression ring and ring gra
0.040
-0.080
0.30
10
oil ring and ring grave
0.045
,...
1.080
0.25
Gauge
.100
+0.008
0.40
-0.60
3.00
11
Gap
of
first compression ring
in
cylinder
Gauge
.105
+0.008
0.40
:'0.60
3.00
Gap
of
second compression ring
in
cylin-
Gauge
.100
+0.000
0.30
-0.50
3.00
12
dar
Gauge
.105
+0.000
0.30-0.50
3.00
Gauge
.100
+0.008
0.20
-0.40
3.00
13
Gap
of
oil compression ring in cylinder
Gauge
41105
+0.008
0.20
-0.40
3.00
14
Camshaft journal neck and bUshing
Shaft
.54
:~:=
0.062
-0.
125
0.25
Holet
.54
~~:::
15
Camshaft thrust plate and journal meek
Shaft
clJ6
o
-
o
.
os
axile clearance
0.40
Holet
4X5
o
+
o
-m
0.05-0.15
Shaft
«))30
:~:~
16
Valve push rod and push rod hole
0.040
-0.082
0.20
Holet
.30
0
+
0
.
021


 To Next Page