33
INSTALLER
USERMAINTENANCE TECHNICIAN
TECHNICAL DATA
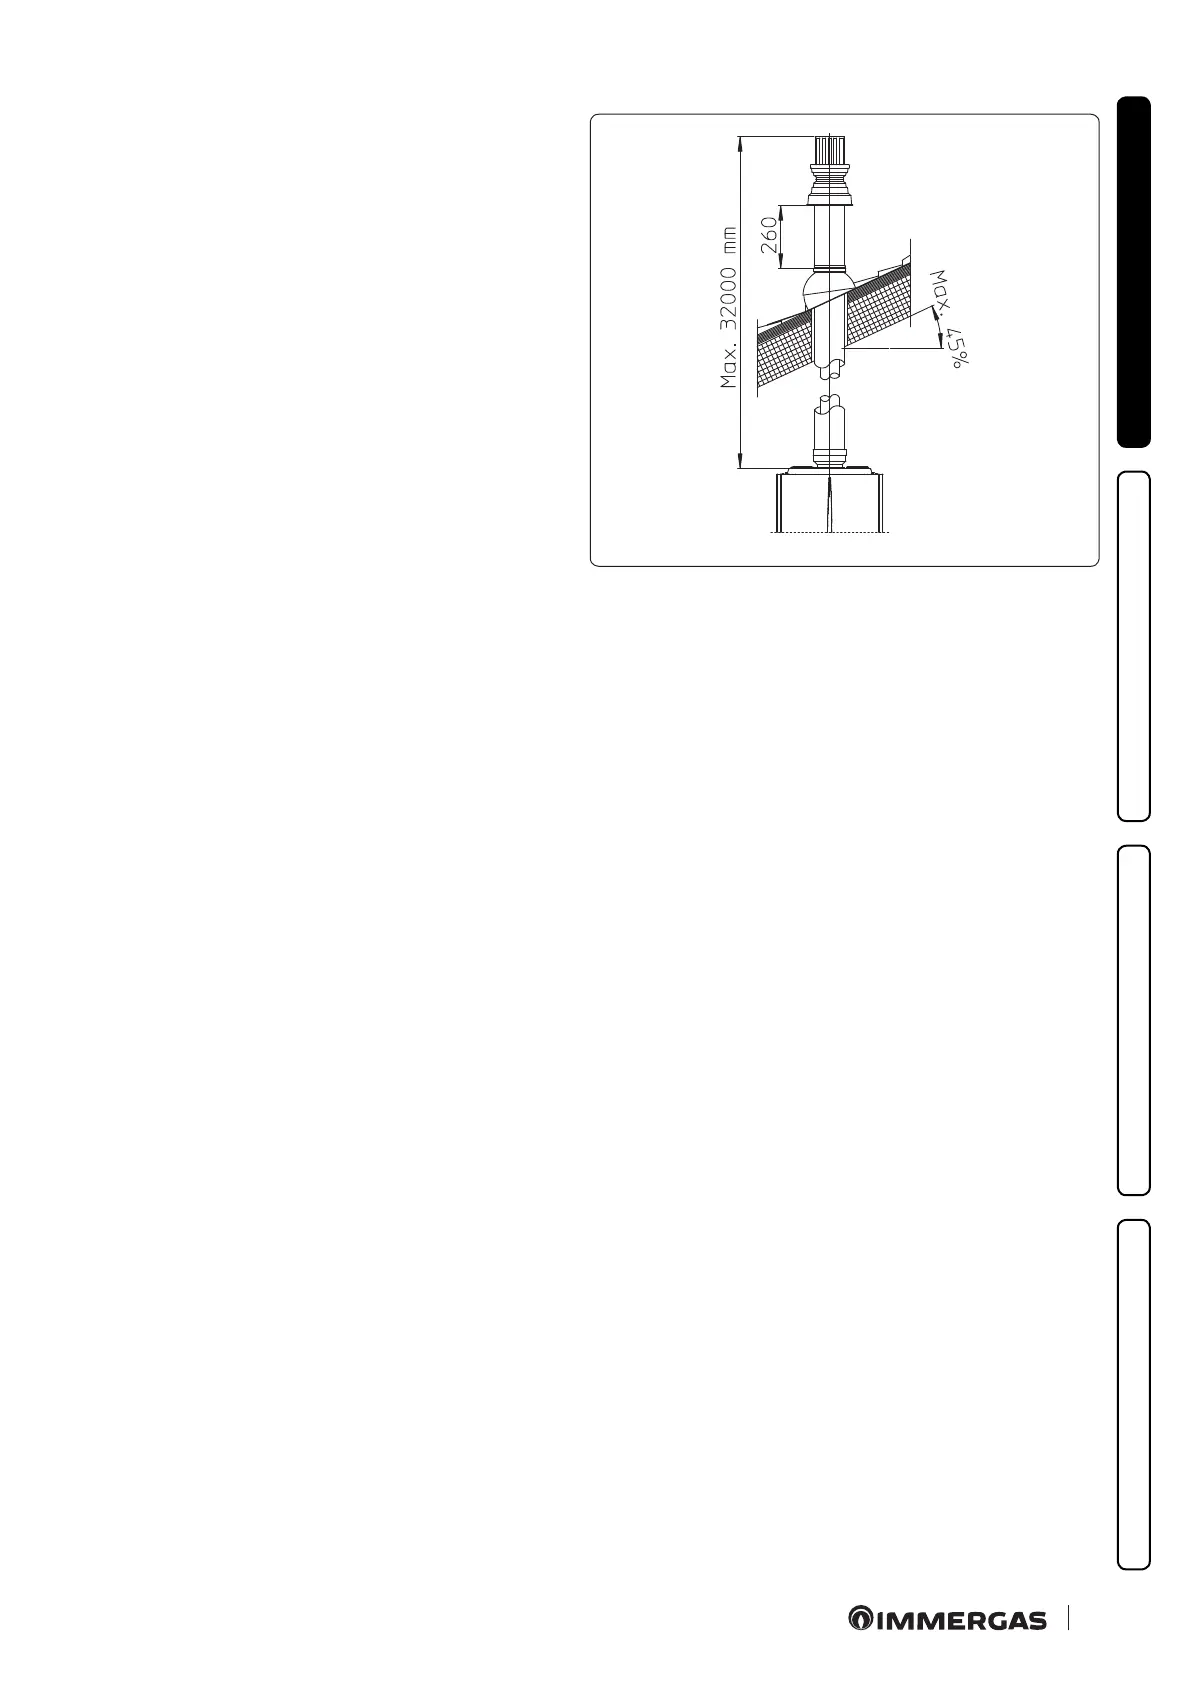
Extensions for Ø 80/125 vertical kit (Fig. 26)
e kit with this conguration can be extended to a max. straight
vertical length of 32 m, including the terminal. If additional com-
ponents are assembled, the length equivalent to the maximum al-
lowed must be subtracted. In this case specic extensions must be
requested.
C
33
26
1.19 SEPARATOR KIT INSTALLATION
Type C conguration, sealed chamber and fan assisted, separator kit Ø 80/80
is kit allows air to come in from outside the building and the exhaust to exit from the chimney, ue or intubated duct through divided
ue exhaust and air intake pipes.
Combustion products are expelled from pipe (S) (in plastic, so as to resist acid condensate).
Air is taken in through duct (A) for combustion (this is also in plastic).
e intake pipe (A) can be installed either on the right or le hand side of the central exhaust pipe (S).
Both ducts can be routed in any direction.
Mounting the separator kit Ø 80/80 (Fig. 27):
1. Install the ange (4) on the central hole of the appliance, positioning gasket (1) with the circular projections downwards in contact
with the appliance ange.
2. Tighten with the hexagonal head and at point screws provided in the kit.
3. Replace the at ange present in the lateral hole with respect to the central one (according to needs) with the ange (3), positioning the
gasket (2) already present in the appliance in between.
4. Tighten with the supplied self-tapping screws with drill bit.
5. Fit the bends with male side (smooth) (5) in the female side of the anges (3 and 4).
6. Fit the intake terminal (6) with the male side (smooth) in the female side of the bend (5) up to the end stop, ensuring that the internal
and external wall sealing plates are tted
7. Fit the exhaust pipe (9) with the male end (smooth) to the female end of the bend (5) up to the end stop; making sure that the internal
wall sealing plate has been tted, this will ensure sealing and joining of the elements making up the kit.





 To Next Page