50 | STANDARD
MULTI V Wall-Mounted Indoor Unit Engineering Manual
'XHWRRXUSROLF\RIFRQWLQXRXVSURGXFWLQQRYDWLRQVRPHVSHFL¿FDWLRQVPD\FKDQJHZLWKRXWQRWL¿FDWLRQ
©
/*(OHFWURQLFV86$,QF(QJOHZRRG&OLIIV1-$OOULJKWVUHVHUYHG³/*´LVDUHJLVWHUHGWUDGHPDUNRI/*&RUS
STANDARD WALL-MOUNTED
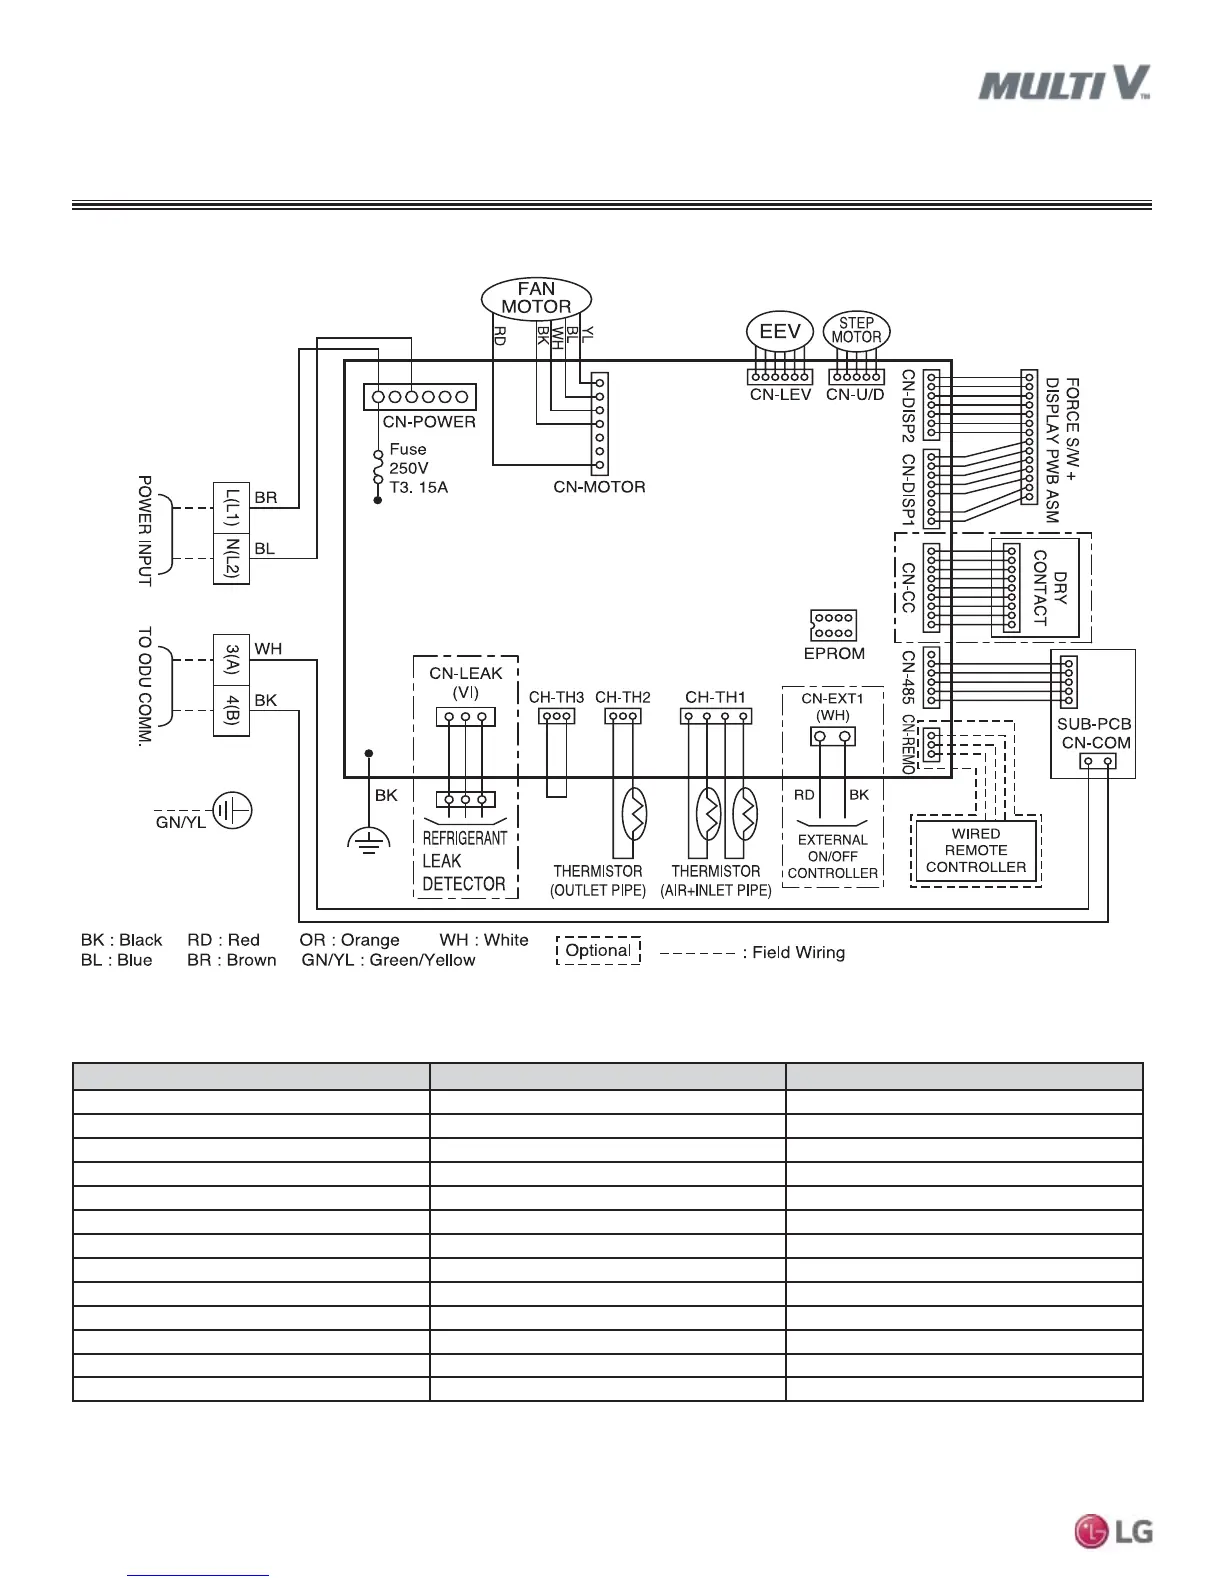
Electrical Wiring Diagram
69)UDPHV
Figure 32: ARNU303SVA4 and ARNU363SVA4 Wiring Diagram.
Table 26: SV Frame Wiring Diagram Legend.
7RHQDEOH*HQHUDWLRQIHDWXUHV RXWGRRUXQLW',3VZLWFKQR PXVWEHVHWWR 213OHDVHUHIHU WRWKH0XOWL9 ,90XOWL9:DWHU,90XOWL 96
(QJLQHHULQJ0DQXDOIRUDGGLWLRQDOLQIRUPDWLRQ
PCB Connection Purpose Function
CN-POWER AC Power supply AC Power line input for indoor controller
CN-MOTOR Fan motor output Motor output of BLDC
CN-LEV EEV output EEV control output
CN-U/D Step motor Step motor output
CN-DISP2 Display Display of indoor status
CN-DISP1 Display Display of indoor status
CN-CC Dry contact Dry contact line
CN-485 Communication Connection between indoor and outdoor units
CN-REMO Remote controller Remote control line
CN-EXT1 External ON / OFF controller External ON / OFF controller connection
CN-TH1 Return air and inlet pipe thermistor Return air and inlet pipe thermistor connection
CN-TH2 Outlet pipe thermistor Outlet pipe thermistor connection
CN-TH3 Float switch Float switch connection



 To Next Page