Installation & Servicing Instructions E-Range
8
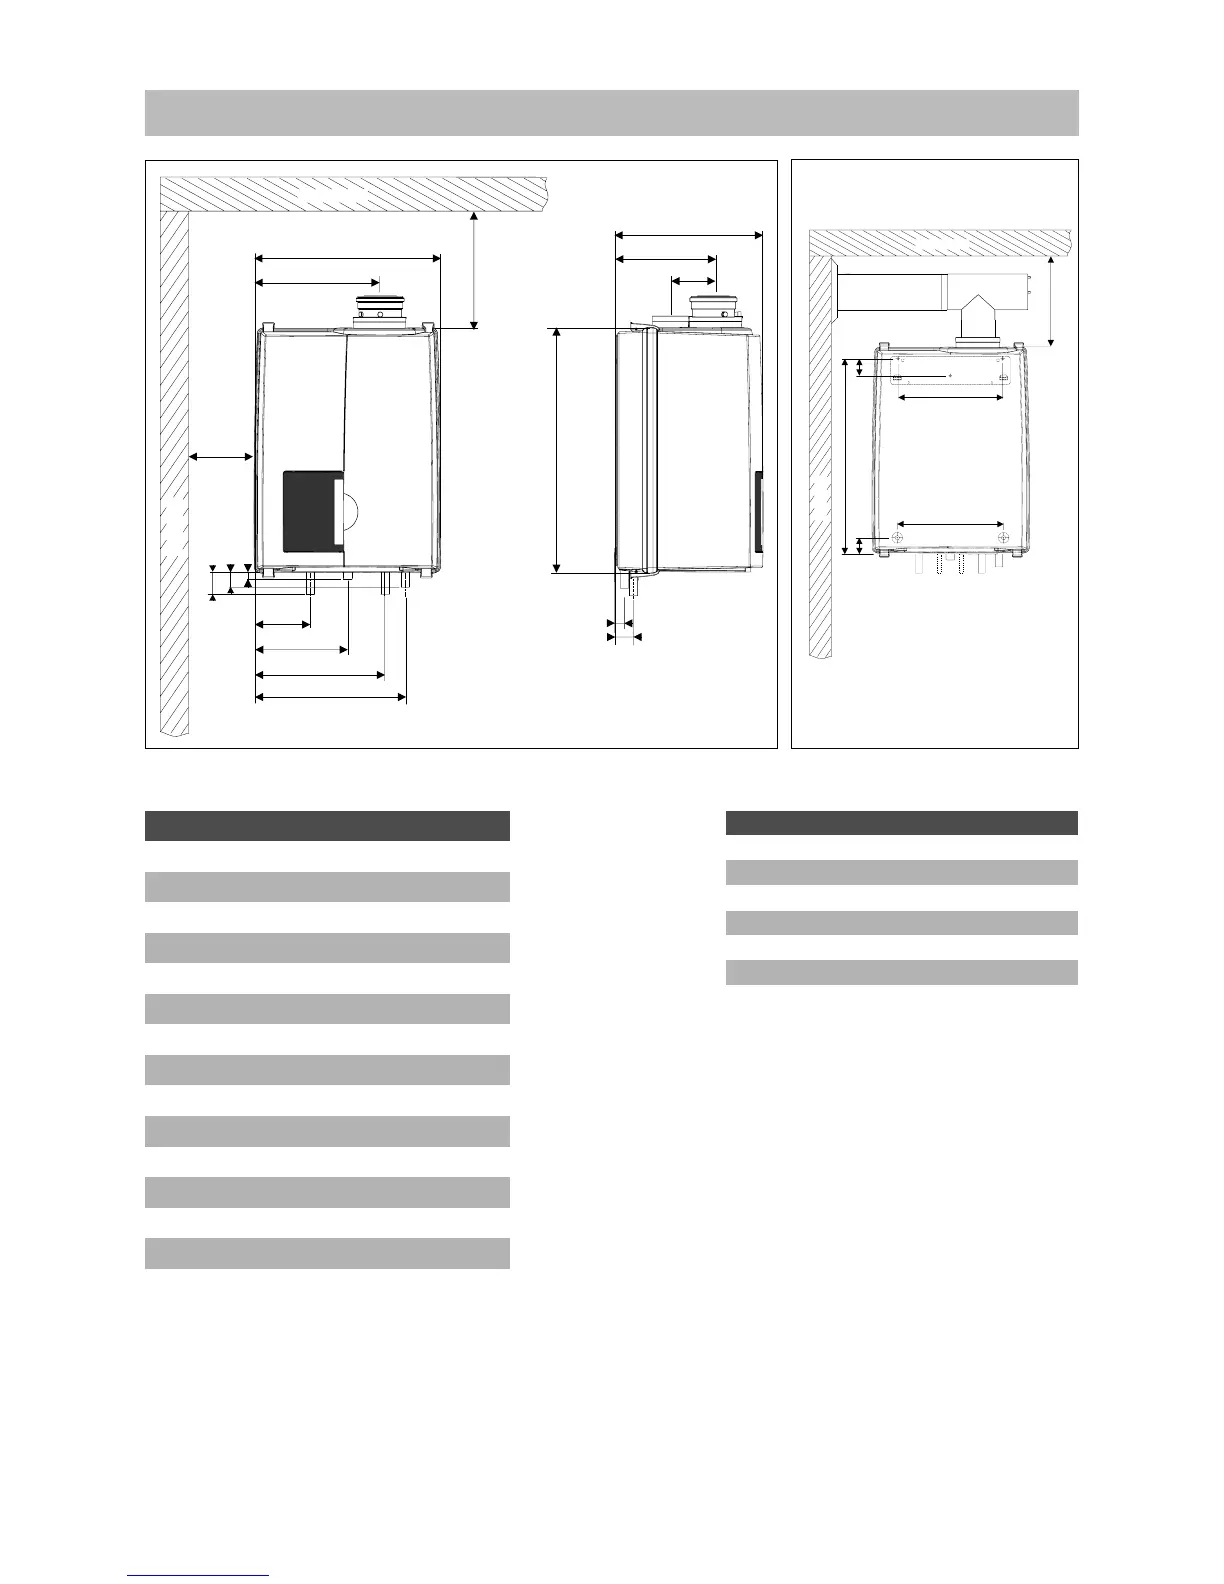
5.1 Dimensions
type of unit E32S
Aheight
mm 650
C width
mm 500
Ddepth
mm 395
E left side / flue gas exhaust
mm 335
F centre to centre / flue - airintake
mm 120
G back / flue gas exhaust
mm 270
H left side / gas pipe
mm 250
J left side / flow pipe
mm 150
K left side / return pipe
mm 350
L left side / condensation pipe
mm 405
Q pipe lenght of g*
mm 215
R pipe lenght of c*
mm 40
S pipe lenght of c;f and r*
mm 160
T back / centre of pipe c*
mm 26
U back / centre of pipe f;g and r*
mm 50
dimensions table 1
dimensions (in mm) figure 2
wall
ceiling
minimal 250mm
minimal
10 mm
D
F
R
S
C
T
Q
H
J
K
L
G
U
E
A
type of unit E32S
flue gas system / air supply
mm 80 / 125
gas pipe - g
½" female
central heating flow pipe - f
mm 22
central heating return pipe - r
mm 22
condensation discharge pipe - c
mm 22
connection diameters table 2
boiler connections/mounting points
figure 3
54
332
619,5
337
supporting point
52
f g r c
minimal 250mm
wall
ceiling


 To Next Page