840D/828D SINUMERIK Operate
Notes
Section 6
Measuring a tool
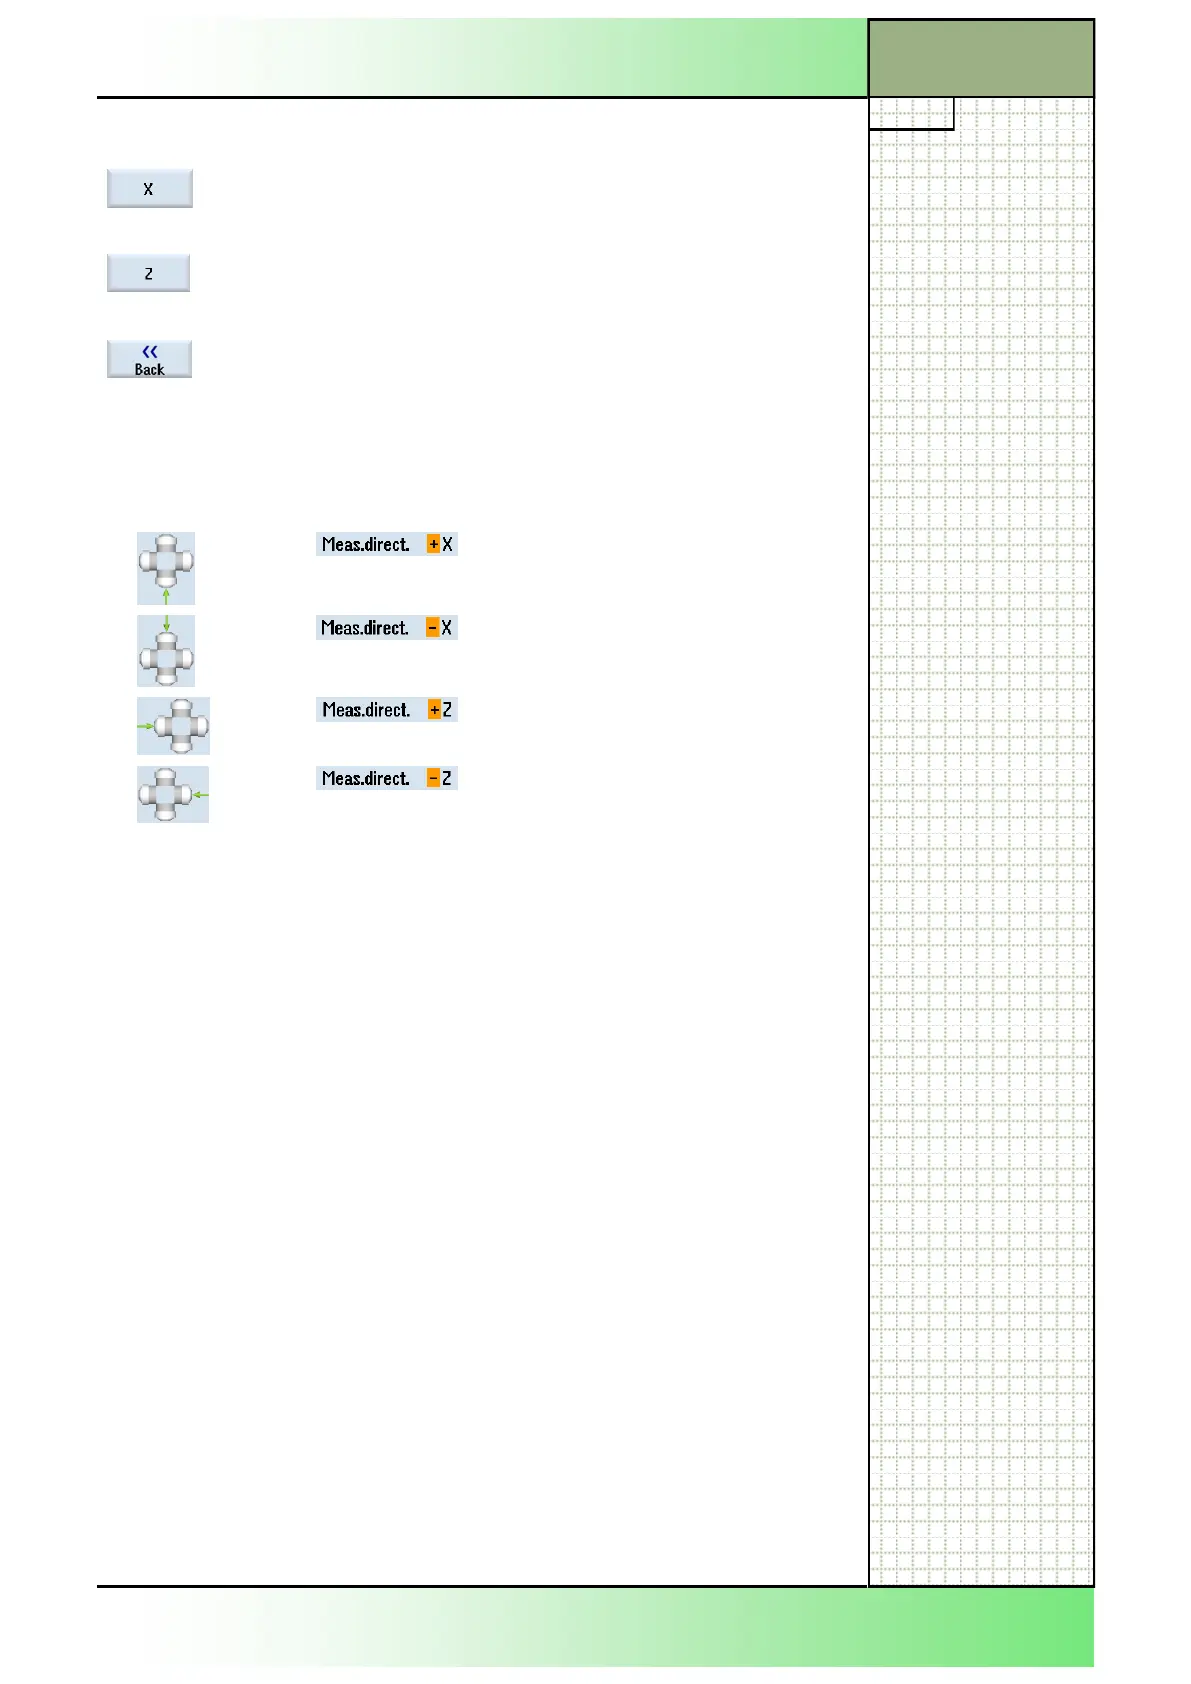
6.5.1 Vertical softkey bar (VSK)
-axis will be se-
lected.
-axis will be se-
lected.
6.5.2 Parameters for “Probe calibration”
Measuring direc-
tion
Parameter
6.5.3 Method for “Probe calibration”
1.
Change the calibrating tool.
2
area.
3
4.
which point of the tool probe is meant to determined
first.
5.
Select the direction (+ or -), in which you would like
to approach the tool probe.
6.
Manually position the calibrating tool nearby tool
probe such that any collisions can be avoided when
the first point of the tool probe is being approached.
7.
control panel.
The calibration process is started, i.e. the calibrating tool is automatically
traversed with measurement feedrate to the probe and back again. The
position of the tool probe is determined and saved in an internal data area.
8.
Repeat the process for the other three points of the
tool probe.





 To Next Page