EasyManua.ls Logo

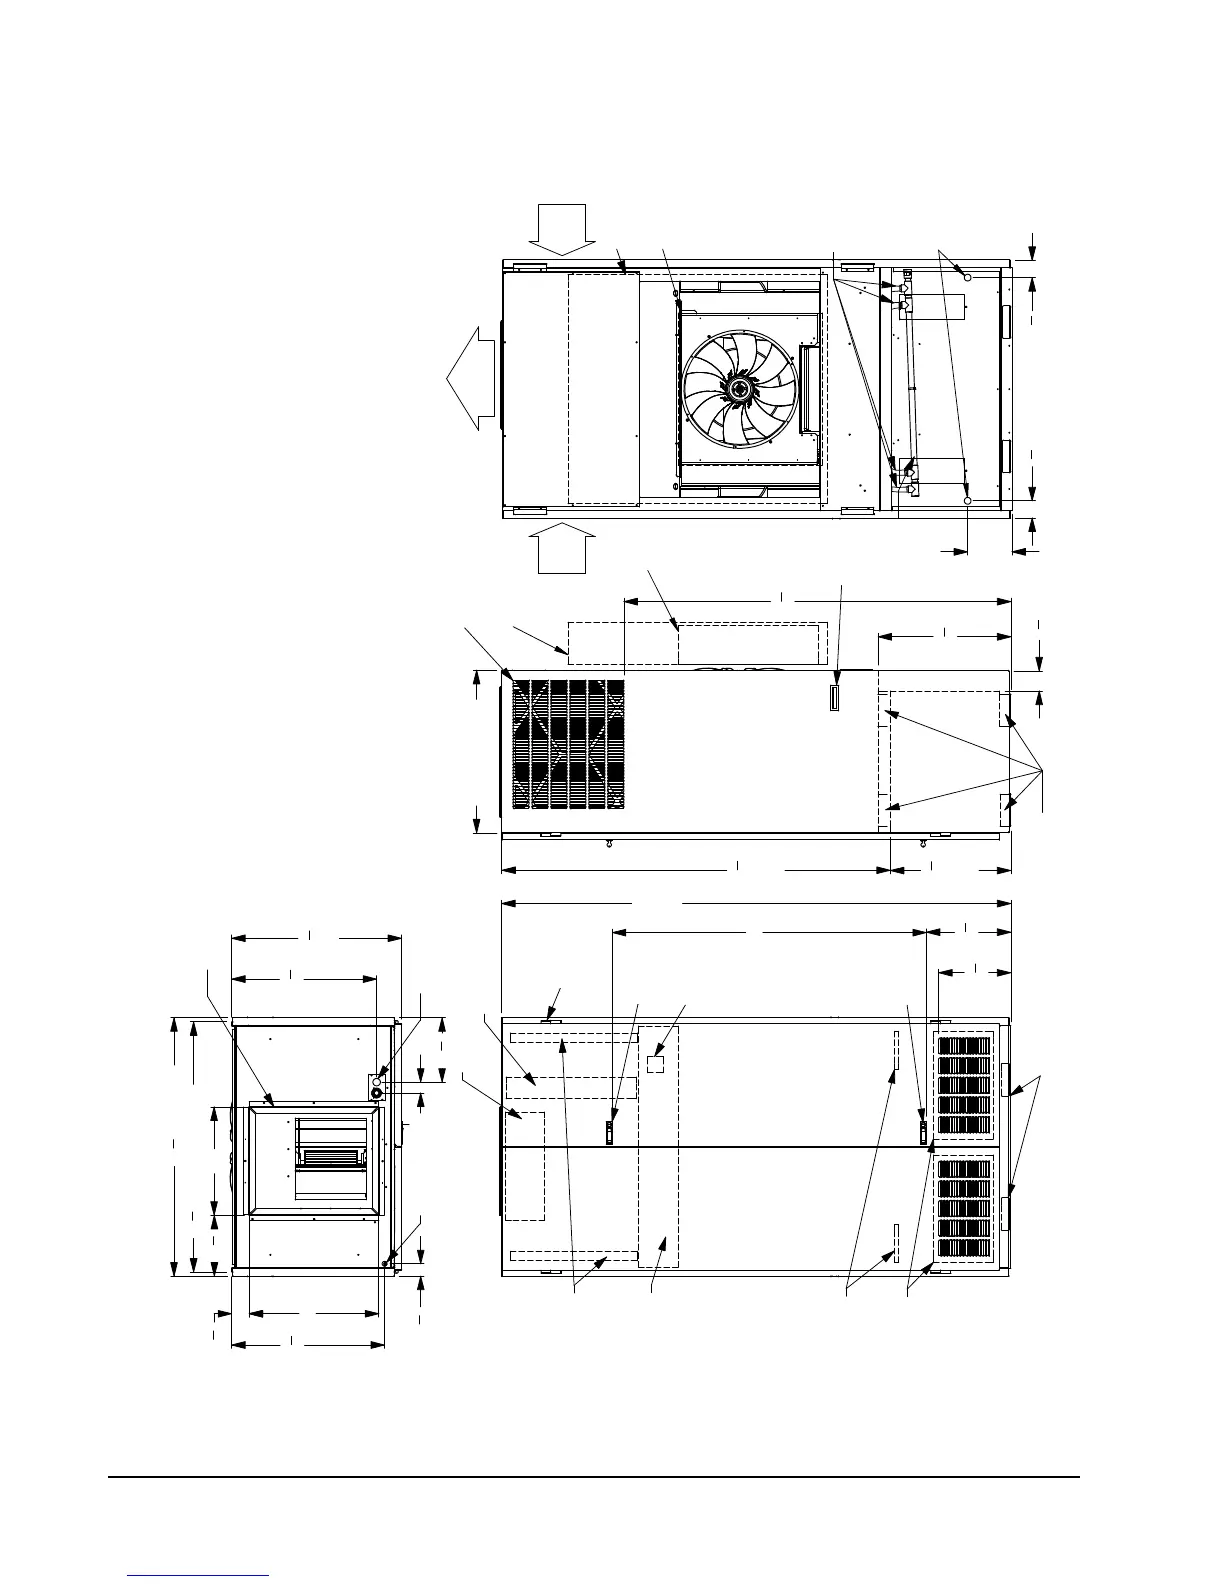
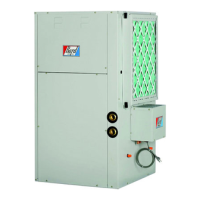
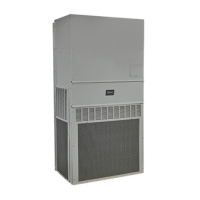
Bard I30H1-A - Figure 1 Unit Dimensions

Bard I30H1-A
69 pages
Print Icon
To Next Page IconTo Next Page
To Previous Page IconTo Previous Page
Loading...
Manual 2100-549Q
Page 8 of 69
3
3
4
"
24
1
2
"
22
1
4
"
Lower
Section
71
3
4
"
Upper
Section
Supply
Air
Return
Air
Return
Air
Inner
Sleeve
Outer
Sleeve
Outer
Sleeve
Inner
Sleeve
Unit Drain
(2) Opt.
Entrances
Unit Specification Sheet
Top View
Front View
Right Side View
MIS-3831
(2) Side
Handles
Back View
Return Air
Filters
(4) Lift-Off
Hinges
Air Filters
Vent Exhaust
(2) 12" x 20"
Air Filters
Vent Intake
(2) Washable
Control Panel
Electric Heat
Wire Channel
Disconnect
Electrical
Door Latch
Locking
Door Latch
Locking
(2) 2"x24"x30"
Front Forklift Holes
(Remove Front Trim)
4
58"
"
8
15
5
"13
1
94"
Total
Height
Openings
(2) Return
Side Forklift Holes
(Remove Sides)
2
"
71
1
30" With Doors and
Sides Removed
Entrance Entrance
High Voltage
Low Voltage
20" x 24" Supply Frame
1
2
4
"
Total Depth
"
3
8
"
4
26
3
"
2"
20"
8
11
7
"
4
11
1
" Total Width
8
31
5
47
24"
"
1
4
"
4
28
1
3
46
1
8
" With Sides Removed
Rear Collector
Assembly
(4) UNIT
DRAINS
8"
3
1
8
" 3
1
8
"
FIGURE 1
Unit Dimensions

Table of Contents