45MBCAQ: Installation Instructions
Manufacturer reserves the right to change, at any time, specifications and designs without notice and without obligations.
10
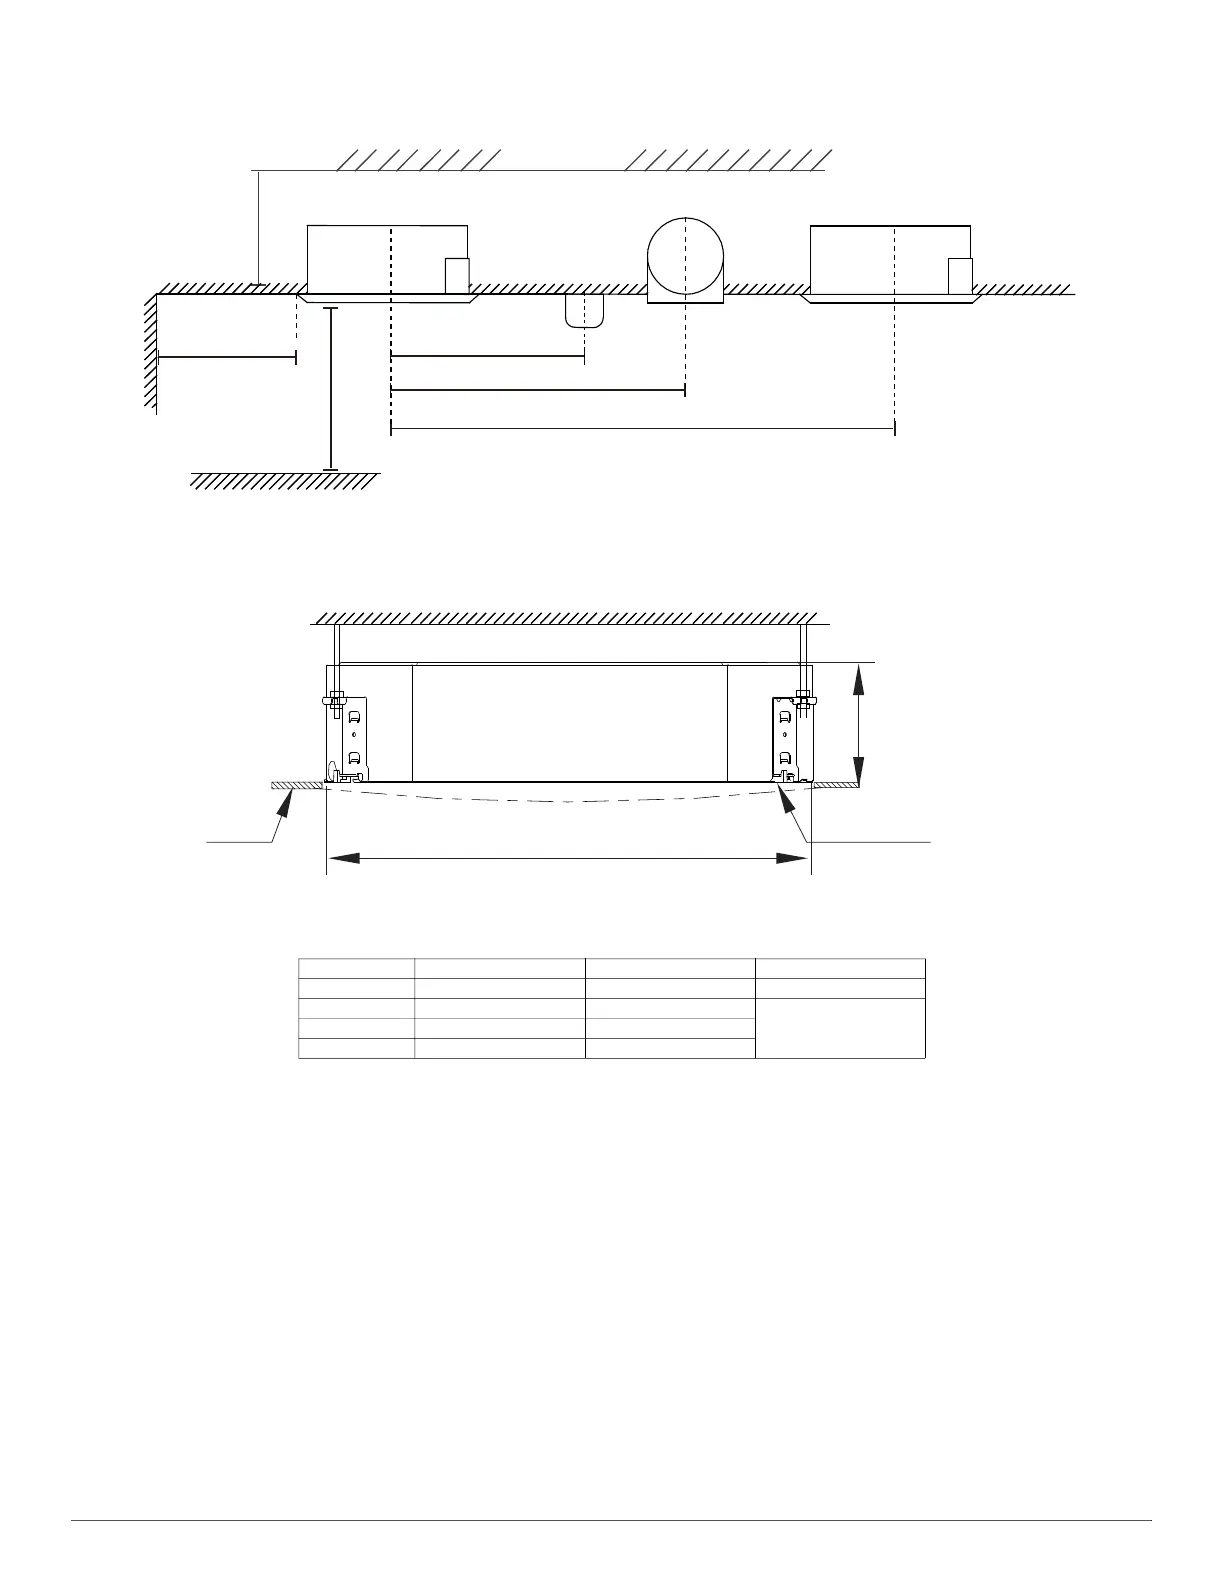
CLEARANCE
The distance between the mounted indoor unit and the internal ceiling should meet the following specifications.
Fig. 3 —Recommended Distance Between Indoor Unit and Ceiling
Table 3 — Distance from Ceiling Relative to Height of Indoor Unit
Model Length of A Length of H Length of B
9K/12K/18K 9.6in (245mm) >10.8in (275mm 26.3in (600mm)
24K 8.03in (205mm) 9.06in (230mm)
35.4in (900mm)36K 9.65in (245mm) 10.7in (271mm)
48K 11.3in (287mm 12.3in (313mm)
>157.5in/400cm
>78.7in/200cm
>59.1in/150cm
>59.1in/150cm
(78.7 in/200cm
recommended)
Ceiling
Indoor unit
Ground
Indoor unit
Illumination
Ventilator
>90.6in/230cm
Ceiling
H
Front panel
B (Ceiling hole)
Ceiling
A





 To Next Page