4
2.1 Accuracy check of horizontal angle
Reference platform setting
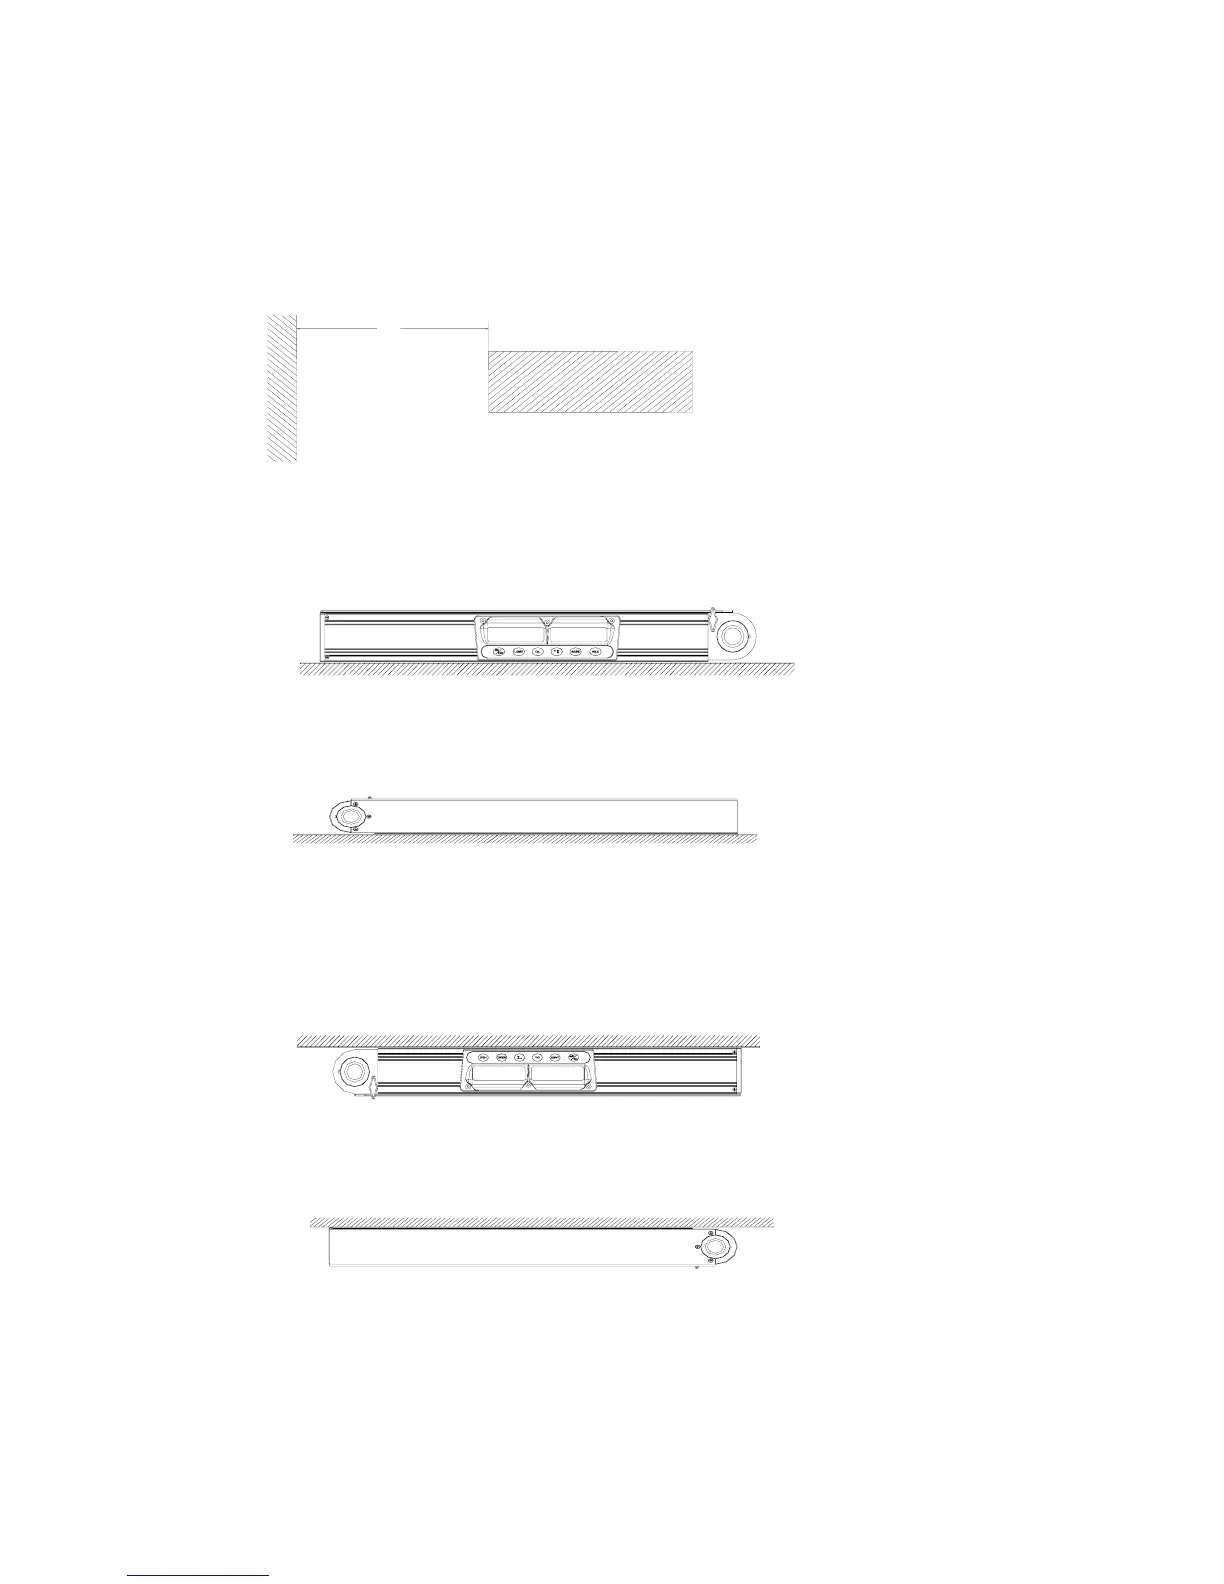
As shown in figure 6, set a reference platform that has four flat and smooth sides and is 10m away from the wall.
Side A is horizontal, and its horizontal angle is 0°±10
"
, Side C is parallel with and below side A, with the horizontal
angle is 0°±1°. Side B and side D are both perpendicular to side A, and the included angles between side A and side
B or side A and side D are both 90°±1°.
Wall
Figure 6
0 degree check
(1) Put the instrument against the side A, as shown in figure 7. Install into the battery, and press the first key (from
left to right), i.e. ON/OFF key. Then, notice the LCD display (left), wait 10 seconds till the displayed data stable and
record the angle value.
Figure 7
(2) As shown in figure 8, rotate the instrument by 180
degree in A plane, wait 10 seconds again till the displayed data
stable then record the second angle value.
Figure 8
180 degree check
(1) As shown in figure 9, place the instrument against C plane and power on, notice the LCD display (left), wait 10
seconds till the displayed data stable and record the angle value.
Figure 9
(2) As shown in figure 10, rotate the instrument by 180
degree in C plane, wait 10 seconds again till the displayed
data stable then record the second angle value.
Figure 10
90 degree check
(1) As shown in figure 11, place the instrument against B plane and power on, notice the LCD display (left), wait 10
seconds till the displayed data stable and record the angle value.
(2) As shown in figure 12, rotate the instrument by 180
degree in B plane, wait 10 seconds again till the displayed
data stable then record the second angle value.
Side A
Side C
Side B Side D


 To Next Page