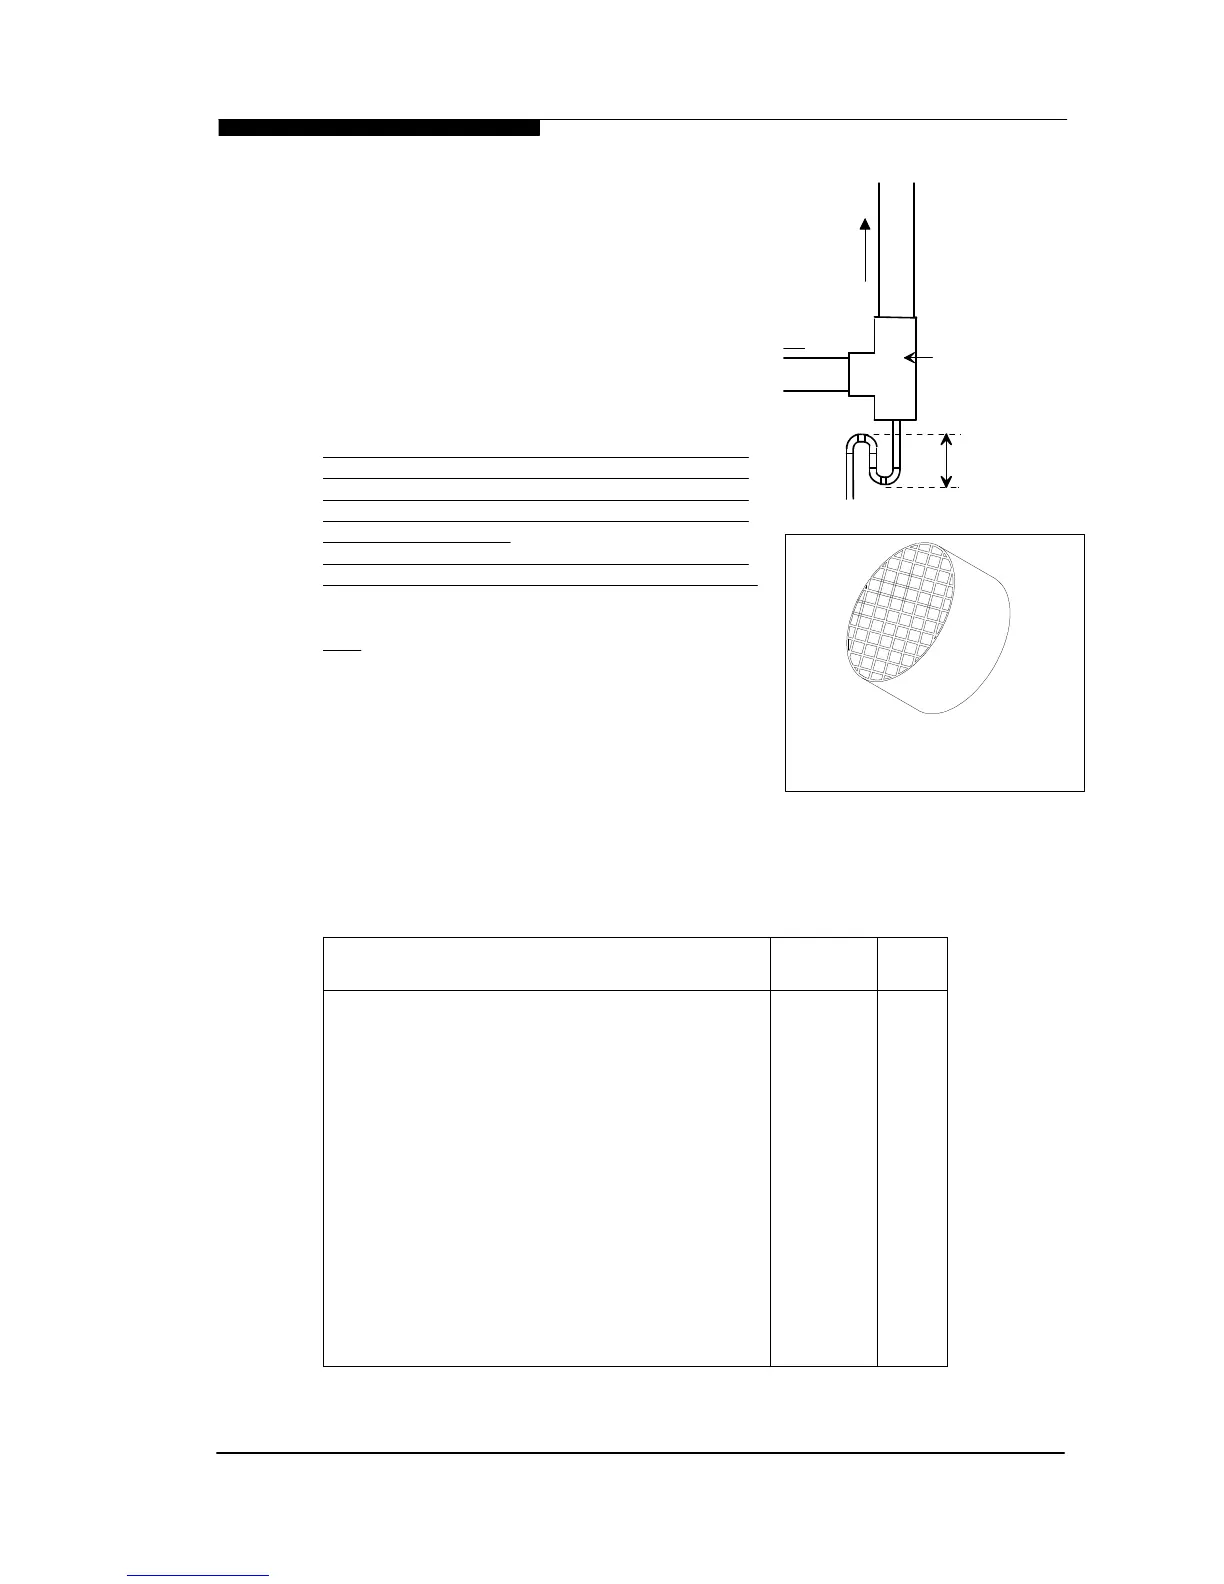
Due the low temperature of the flue gases further
condensate will form within the flue system. Drain
points, with suitable traps, must therefore be
incorporated within the flue system at the base of
vertical flue sections in excess of 6m, for 50mm
muPVC pipe flue systems. These additional
condensate drains must be run to discharge as
detailed in section 3.11. Such drain points can be
formed using standard muPVC fittings. Refer to the
example in Figure 3.8.3.
3.8.4 Terminations
Air inlet terminals must be facing horizontally or
downwards to prevent entry of rain into the terminal
and positioned to ensure only fresh air is drawn
into the boiler. The air terminal must be located
outside of the building.
Drawing of combustion air directly from a ventilated
boiler room invalidates the heat exchanger warranty.
The flue outlet terminal is designed to face outwards
but can, if desired, be adapted to face in any direction
BUT must not be directed in the region of the air inlet.
The flue terminal and air inlet terminal can be located
on different, but not opposing wall faces.
The two terminals are subject to the requirements of
BS 5440 Pt 1 for clearances from features of the
building although some can be decreased to the
values indicated.
The Keston C36 Combi and C36P Combi, as with
any condensing boiler, will generate a
condensate “plume” from the flue terminal in all weather conditions. Consideration
must therefore be given to the effect of this “plume” when selecting a location for
the flue terminal. It is the responsibility of the installer to ensure the selected
terminal location does not cause nuisance.
300300L Horizontally from terminal on same wall.
1,5001,500K Vertically from terminal on same wall.
1001,200J From opening in a car port.(not recommended)
1,2001,200I From terminal facing a terminal.
100600H From surface facing a terminal *
100200G Above ground or balcony or roof.
50200F From internal or external corner.
5075E From vertical drain or soil pipes.
50200D Below balconies or car port roof.
50200C Below eaves.
7575B Below gutters, soil pipes, drain pipes.
50300A Below or beside openable window, air brick,
etc.
Air
Inlet
Flue
Terminal
Dimensions (mm)
*The dimensions given in the table above may need to be increased to avoid wall
staining and nuisance depending on site conditions.
WD388/0/2004 Chapter 3 - Boiler Location The Keston C36 & C36P Combi Boilers
Installation & Servicing Instructions Page : 16
6 in min.
Figure 2.8.3 :
Flue Condensate Drain
Point Example
Tee Fitting
To Boiler
To Terminal
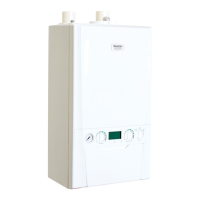
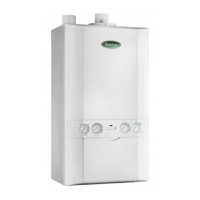
Flue Outlet/Air Inlet Terminals
Figure 3.8.1 : Terminals


 To Next Page