9
SimpliFire • SF-BI30-EB, SF-BI36-EB • 2040-980 Rev. K • 7/23
4 4
INSTALLATION
A. Selecting Appliance Location
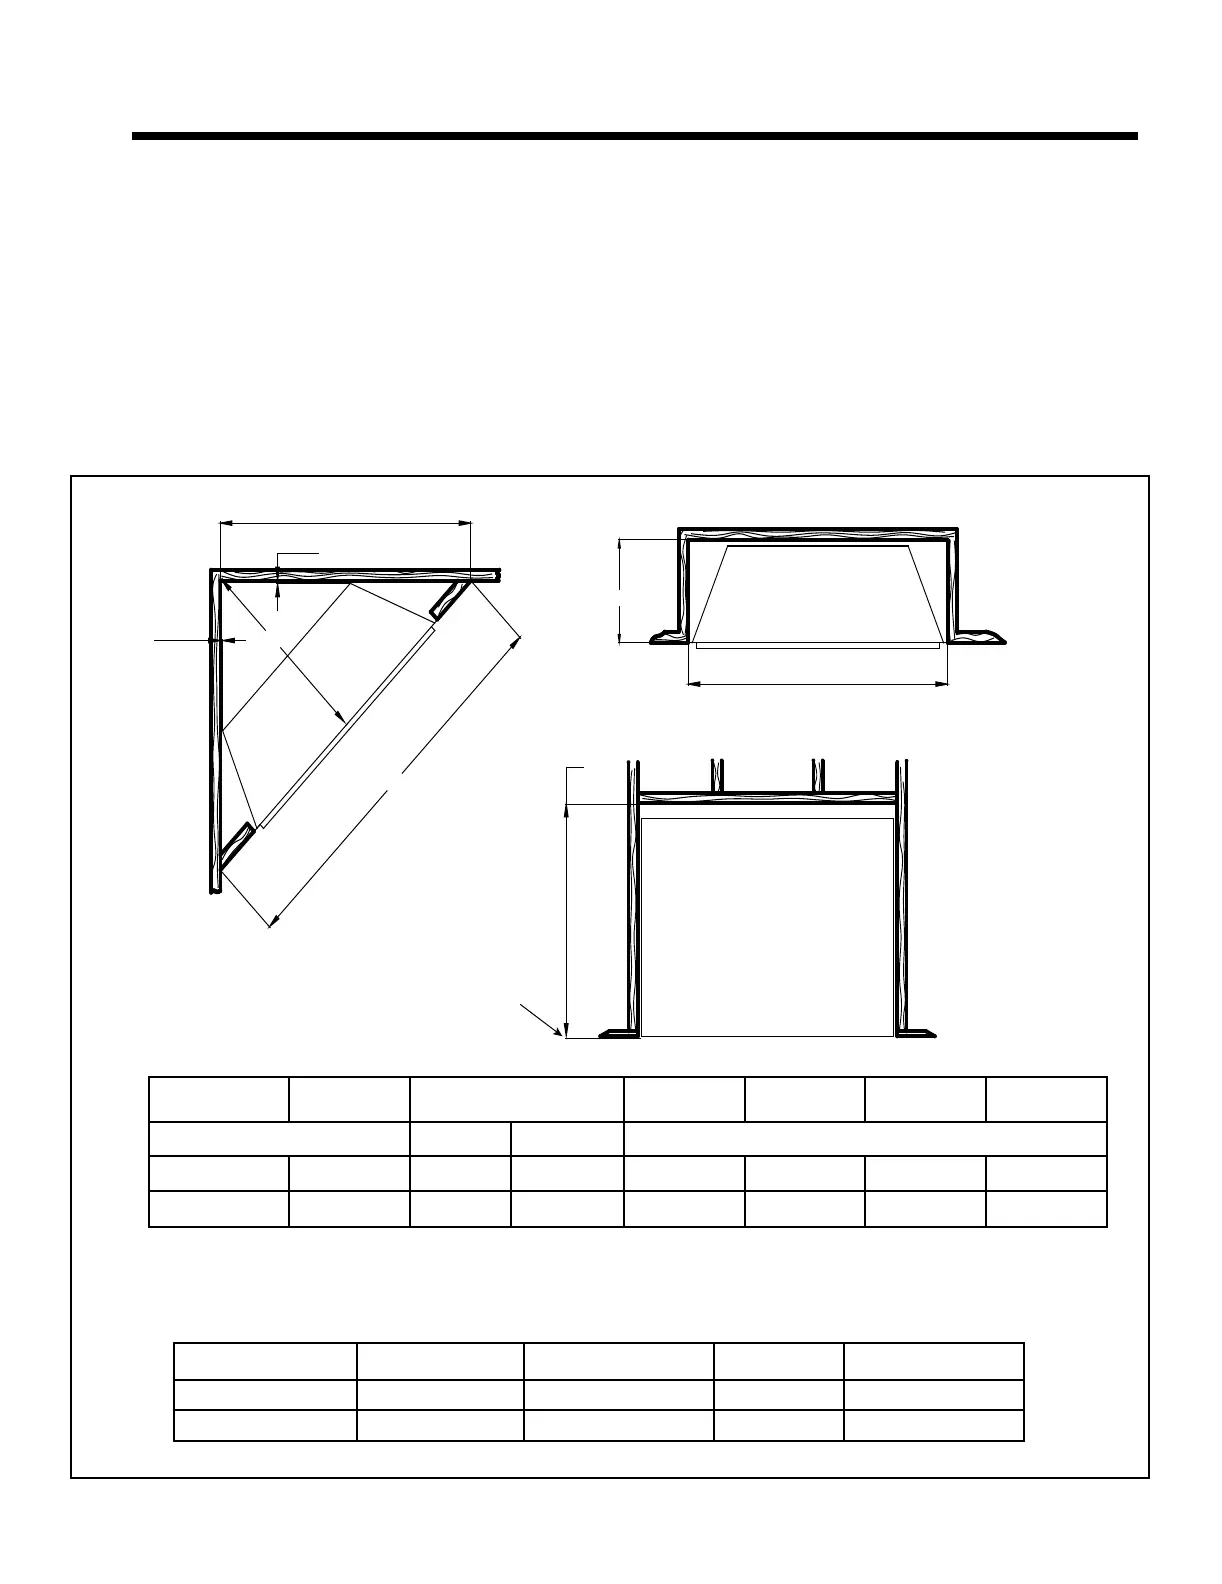
When selecting a location for the appliance it is important to
consider the required clearances to walls (see Figure 4.1).
WARNING! Risk of Fire or Burns! Provide adequate
clearance around air openings and for service access.
Due to high temperatures, the appliance should be locat-
ed out of trafc and away from furniture and draperies.
NOTICE: Illustrations reect typical installations and are
FOR DESIGN PURPOSES ONLY. Illustrations/diagrams
are not drawn to scale. Actual installation may vary due to
individual design preference.
D2
1/2 in.
1/2 in.
D3
D1
W2
H1*
W1
*See Note
Figure 4.1 Clearance Requirements
This product can be built into new construction or an exist-
ing factory-built replace. Reference Sections 4.A - 4.D for
specic information for your installation.
MODEL W1 H1* D1 W2 D2 D3
(Table in Inches) 120V 240V
SF-BI30-EB 31-3/4 27-1/4 29-1/4 11-5/8 47-5/16 33-1/2 23-11/16
SF-BI36-EB 37-3/4 31-1/2 33-1/2 11-5/8 55 38-29/32 27-1/2
MODEL (V) (W) REMOTE (A)
SF-BI30-EB 120/208/240 1400/2100/2800 Yes 11.7/10.1/11.7
SF-BI36-EB 120/208/240 1400/2100/2800 Yes 11.7/10.1/11.7
ELECTRICAL SPECIFICATIONS:
*NOTE: If installing the appliance on a sub-oor, the appliance must be shimmed to accomodate the nishing
ooring thickness. H1 will increase accordingly.




 To Next Page