6 Specifications subject to change without notice. CAS-072-153-01SI Rev. A
INSTALLATION
Jobsite Survey
Complete the following checks before installation.
1. Consult local building codes and the NEC (National Elec-
trical Code) ANSI/NFPA 70 for special installation
requirements.
2. Determine unit location (from project plans) or select
unit location.
3. Check for possible overhead obstructions which may
interfere with unit lifting or rigging.
Step 1 — Plan for Unit Location
The CAS units are designed and approved for outdoor in-
stallation only. Do not locate these units indoors. Do not add
ducting to unit fan system.
Select a location for the unit and its support system (pad,
rails or other) that provides for the minimum clearances re-
quired for safety. This includes the clearance to combustible
surfaces, unit performance and service access below,
around and above unit as specified in unit drawings. See
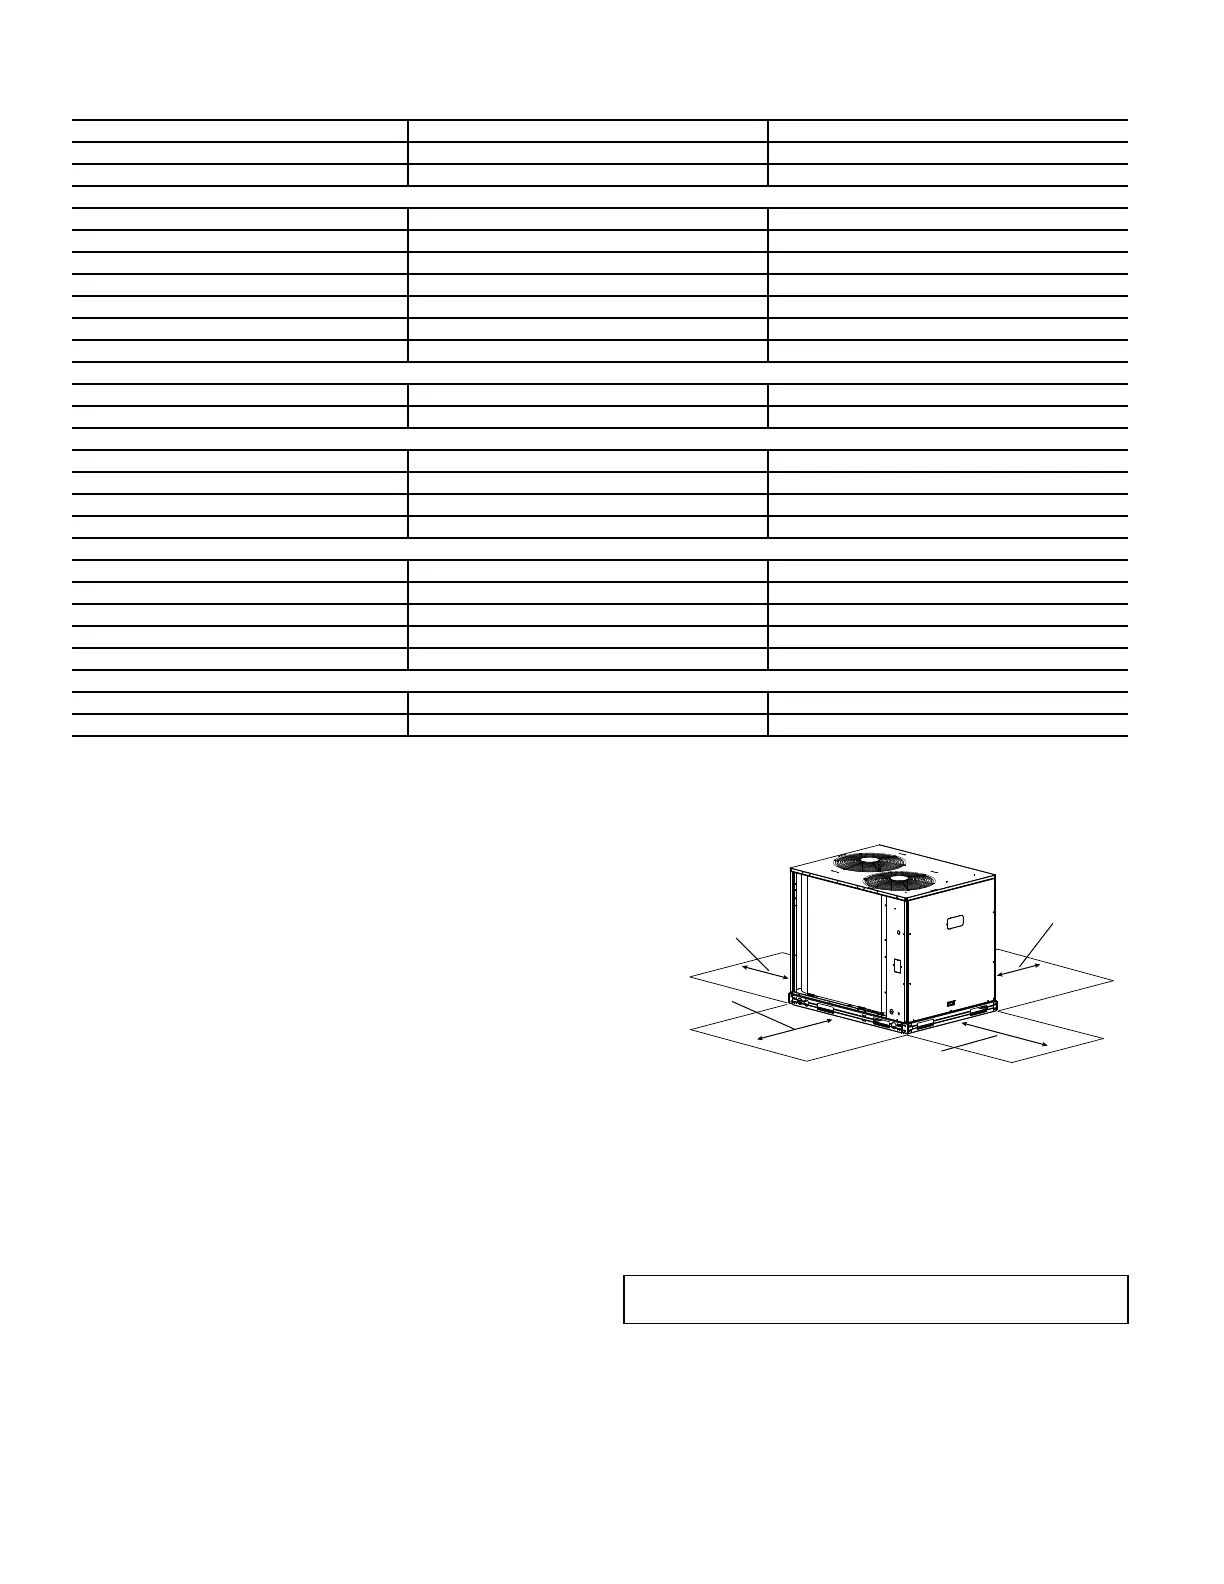
Fig. 3.
NOTE: Local codes may require different clearances than
specified in Fig. 3. It is the responsibility of installers to be
knowledgeable in local codes and to modify the recom-
mended clearances to satisfy local codes.
NOTE: Consider also the effect of adjacent units on airflow
performance and control box safety clearance.
Do not install the outdoor unit in an area where fresh air
supply to the outdoor coil may be restricted or when recircu-
lation from the condenser fan discharge is possible. Do not
locate the unit in a well or next to high walls.
Fig. 3 — Service Clearance Dimensional Drawing
Evaluate the path and required line length for interconnect-
ing refrigeration piping, including suction riser requirements
(outdoor unit above indoor unit) and liquid line lift (outdoor
unit below indoor unit). Relocate sections to minimize the
length of interconnecting tubing.
Although unit is weatherproof, avoid locations that permit
water from higher level runoff and overhangs to fall onto the
unit.
Table 6 — CAS123/153 Two Circuit Models – Physical Data
UNIT CAS123 CAS153
NOMINAL CAPACITY (tons) 10 12.5
OPERATING WEIGHT (lb) 516 654
Refrigeration System
# Circuits / # Comp. / Type 2 / 2 / Scroll 2 / 2 / Scroll
Refrigerant Type R-410A R-410A
R-410A Shipping Charge A/B (lb) 9.0 / 9.0 9.0 / 9.0
System Charge w/ Fan Coil
a
a Approximate system charge with about 25 ft piping of sizes indicated with matched F*S/H or F*X.
11.9 / 13.1 16.2 / 16.1
Metering Device TXV TXV
High-Press. Trip / Reset (psig) 630 / 505 630 / 505
Low-Press. Trip / Reset (psig) 54 / 117 54 / 117
Compressor
Oil Charge A/B (oz) 42 / 42 56 / 56
Speed (rpm, 60 Hz) 3500 3500
Condenser Coil
Material Al/Cu Al/Cu
Coil Type RTPF RTPF
Rows / FPI 2 / 17 3 / 17
Total Face Area (ft
2
) 31.8 31.8
Condenser Fan / Motor
Qty / Motor Drive Type 2 / direct 2 / direct
Motor HP / RPM 1/4 / 1100 1/4 / 1100
Fan Diameter (in.) 22 22
Nominal Airflow (cfm) 6,000 6,000
Watts (total) 610 610
Piping Connections
Qty / Suction (in. ODS) 2 / 1 1/8 2 / 1 3/8
Qty / Liquid (in. ODS) 2 / 3/8 2 / 1/2
IMPORTANT: DO NOT BURY REFRIGERANT LINES.
REAR:
Min 18" (457 mm)
required for service
RIGHT:
Min 18" (457 mm)
required for service
LEFT:
Min 18" (457 mm)
required for service
FRONT:
42” (1067 mm)
required for service
NOTE: Observe requirements for 39" (914 mm) operating
clearance on either Left or Rear coil opening.



 To Next Page