21
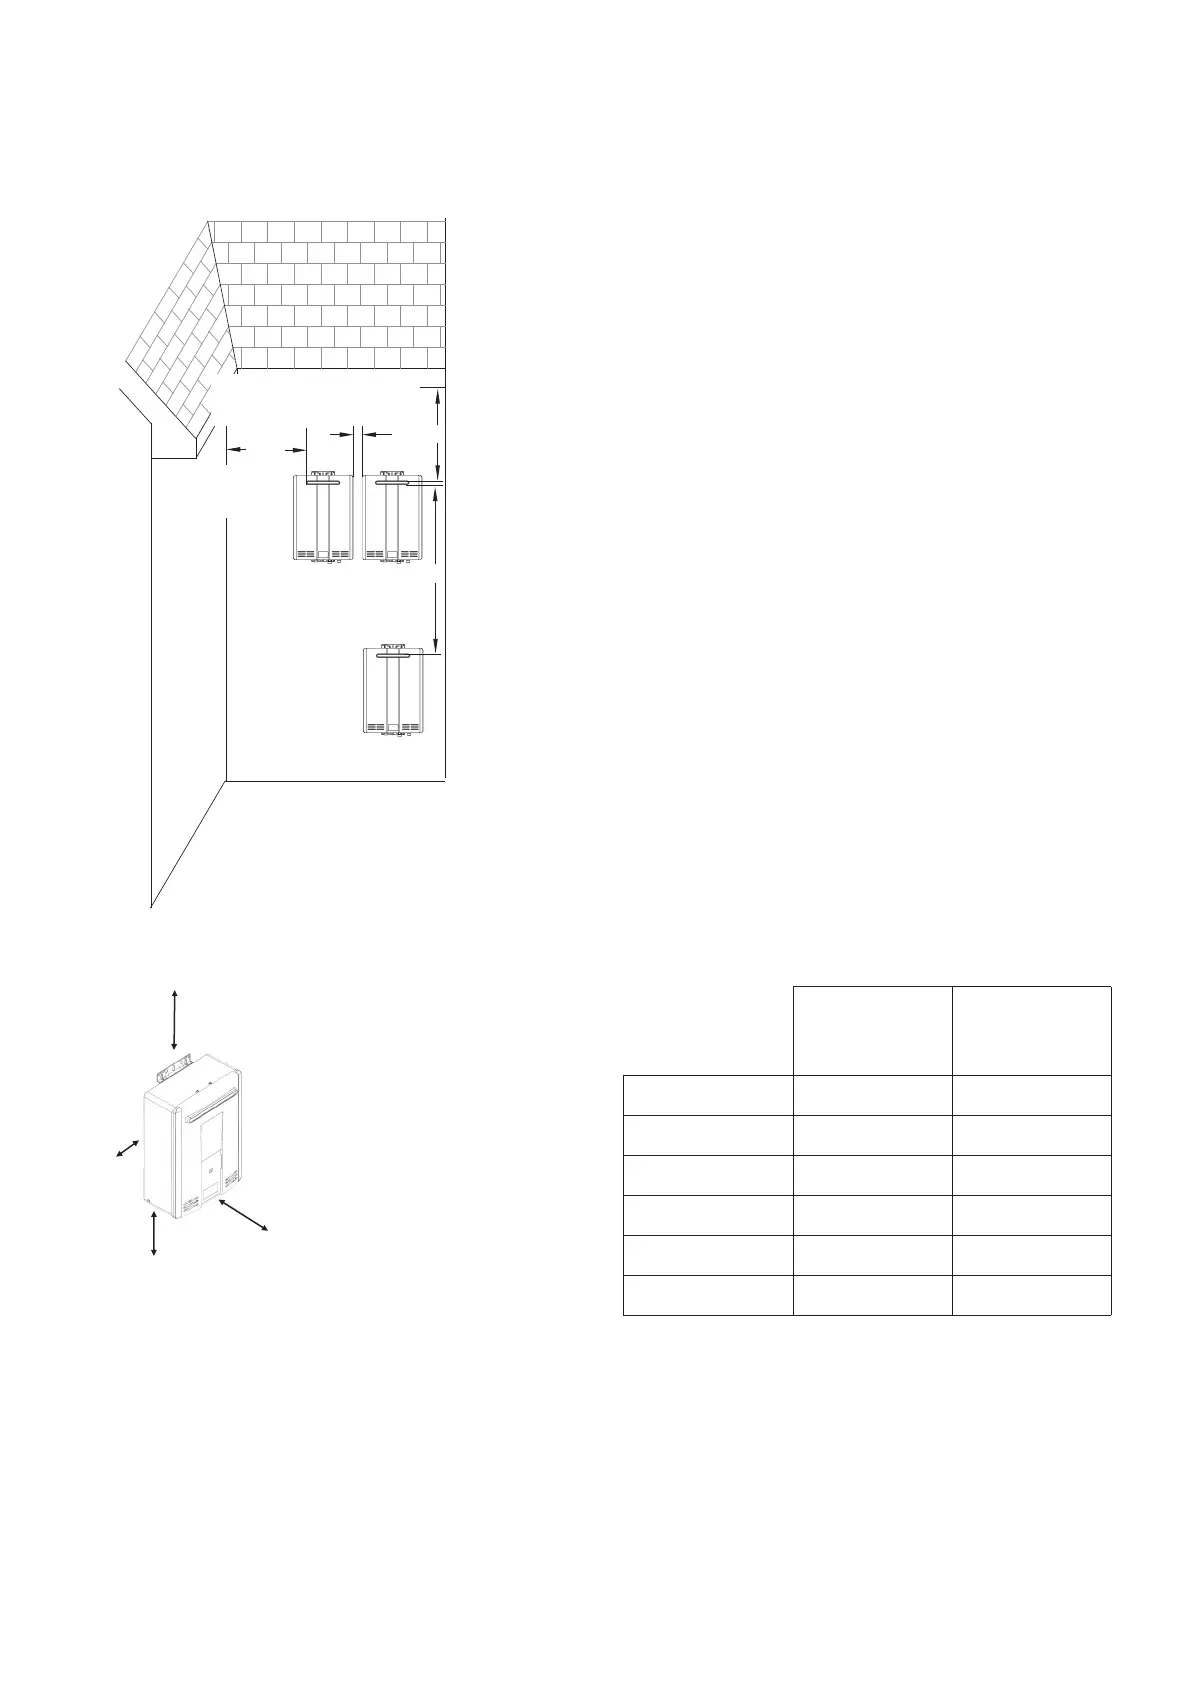
Additional Clearance
Local codes supersede these clearances.
● Avoid termination locations near a dryer vent.
● Avoid termination locations near commercial cooking exhaust.
0.3m
0.91m
1.52m
0.30 m to an
inside corner
50 mm between
terminals at same level
1.52 m vertically
between terminals
0.91 m to ventilated or
unventilated soffit or eave vent;
or to a deck or porch
50mm
Unit clearances
The clearance for servicing is
600mm in front of the water
heater
to top
to front
to side
to ground/bottom
to
Combustibles
mm
to Non-
Combustibles
mm
Top of Heater
305 51
Back of Heater
zero zero
Front (Panel)
600 zero
Front (Exhaust)
600 600
Sides of Heater
152 3.2
Ground/Bottom
305 51



 To Next Page