Model 771, 75, and 76-RH190 Transits 38
Therearethreesimplechecksformicrometererror.
Thesearebacklash,centeringerror,andrangeadjust‐
ment.
First,checkbacklash:
1.Pointthetelescopeatanarbitrarilyplacedscale,
heldatafinitedistance(werecommendabout4feet
away).Placethescaleinahorizontalorientation.
2.Installthemicrometeronthetransitsothatthe
drumiseitherupordown(yourpreference).Rotate
themicrometerdrumtotheblack‐numberside,toat
least0.020”or0.030”,andthenreturnpreciselyto
zero.Besurenottoovershootthezeromark.Itis
importanttocometozerofromtheblack‐number
side.
3.Tightenthehorizontalandverticaltangentlocks
onthetransit.Usingthetangentadjustmentscrews,
centerthereticlepreciselyatsomearbitrarytargetpointalongthe
scale(e.g.,thethreeinchmark).
4.Nowrotatethemicrometerdrumtothered‐numbersidebyat
least0.020”or0.030”,andagainlookthroughthetelescope.Use
themicrometerdrumtosetbackonthechosentarget.Don’tover‐
shootthismark,itisimportanttosetbackonthesametargetposi‐
tionfromthered‐numberside.Makenoteofthemicrometerread‐
ing.Ifthisreadingismorethan0.0005”awayfromzero,themi‐
crometerhasanunacceptablebacklasherrorandshouldbere‐
turnedtothefactoryforrepair.Ifitiswithintolerance,proceedto
thenextmicrometercheck.
Next,checkforcenteringerror:
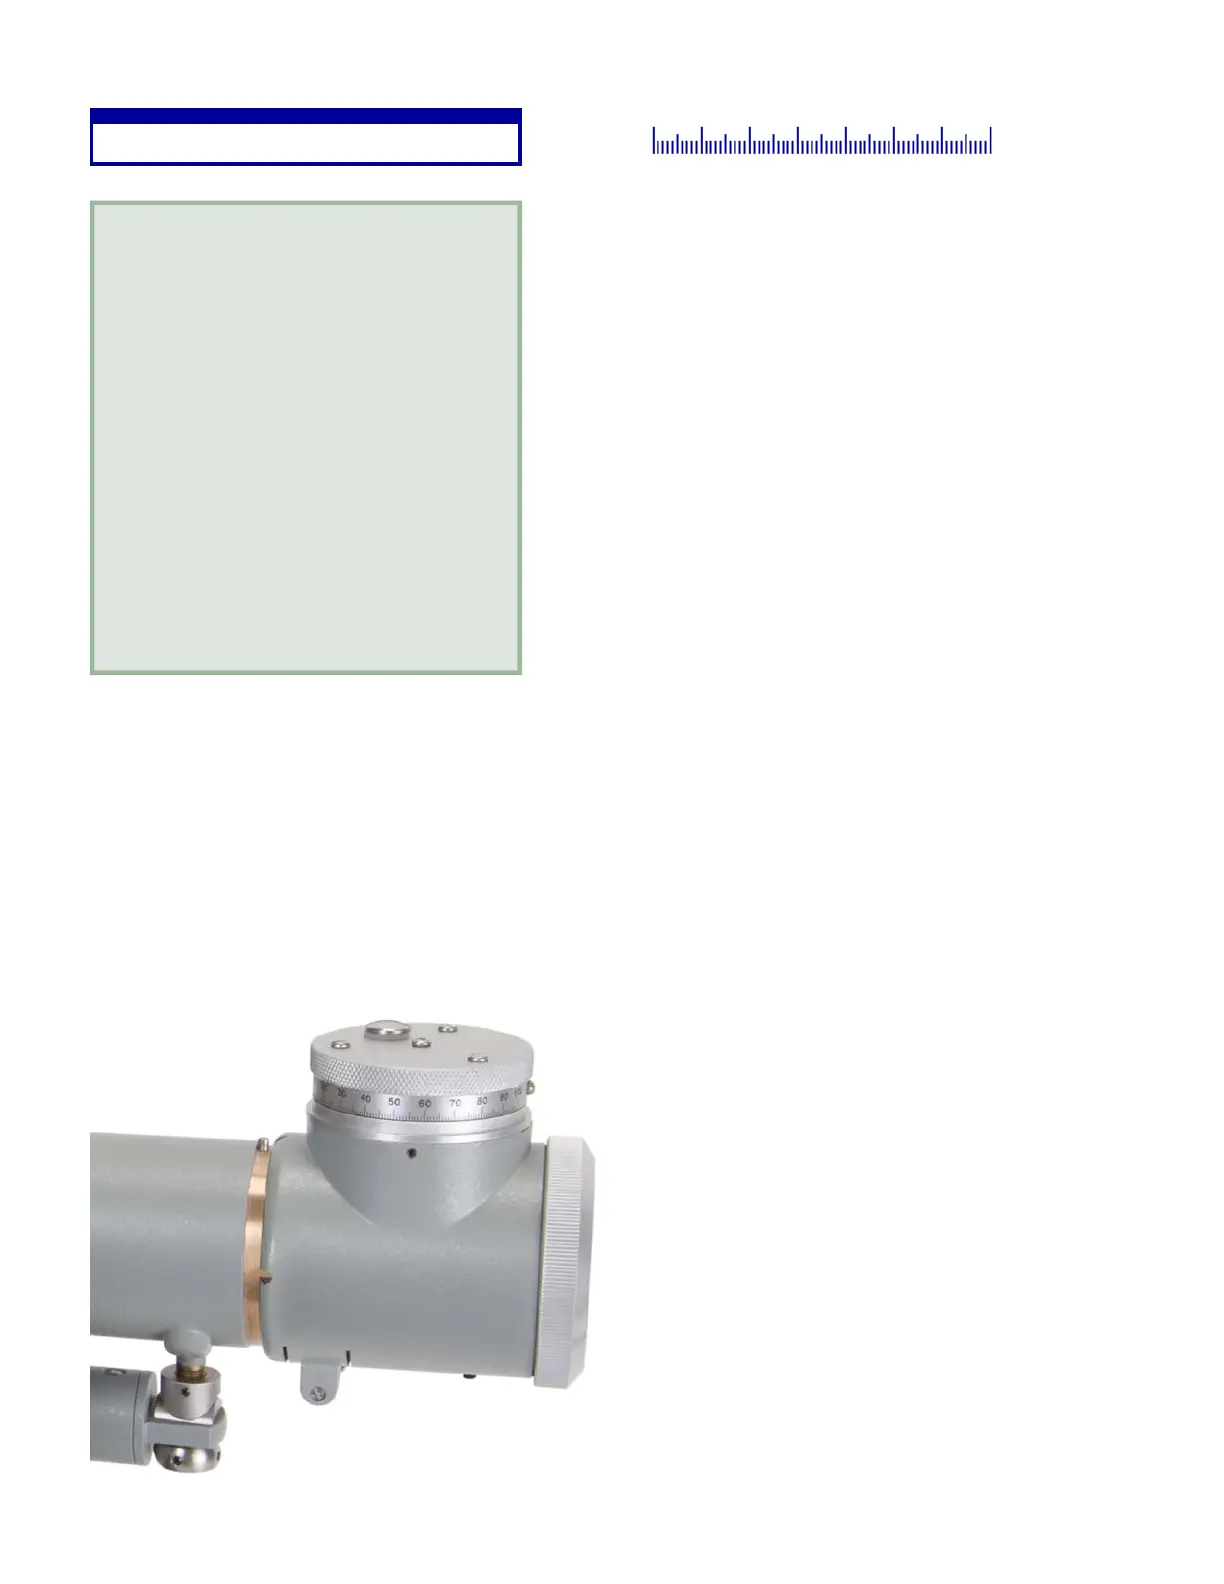
1.First,let’sdiscusshowtoinstallthemi‐
crometertomakethischeckaseasyaspossi‐
ble.Slidethemicrometerontothetransit’s
objectiveend,butdon’tpushthemicrometerall
thewayon.(SeeFigure4.2)Gentlytightenthe
knurledthumbscrew,butleaveitloose
enoughthatthemicrometerbodymaybero‐
tatedaroundthetelescopebarreltodifferent
clockingpositions.Finally,alignthetopdé‐
tentepositioninthemicrometerbodywith
thepininthetelescope(Figure4.2),butagain,
don’tactuallyseatthemicrometerintoitsnor‐
malposition.Makesurethatthemicrometer
dialissetexactlyon“0”.
MicrometerChecks
Description:Ensurethatthemi‐
crometerisnotintroducinganyer‐
rorintotheadjustmentprocess.
Tolerance(backlash):0.0005”
Tolerance(centering):±0.001”ob‐
servederror(0.0005”actualerror)
Tolerance(range):±0.0005”ob‐
servederrorateachendofrange.
Affectedparameters:None.
Requiredequipment:Stableinstru‐
mentstandandscaleheldatfinite
distance.
Figure4.2


 To Next Page