2.3 PREPARATION OF THE FIREBOX OPENING
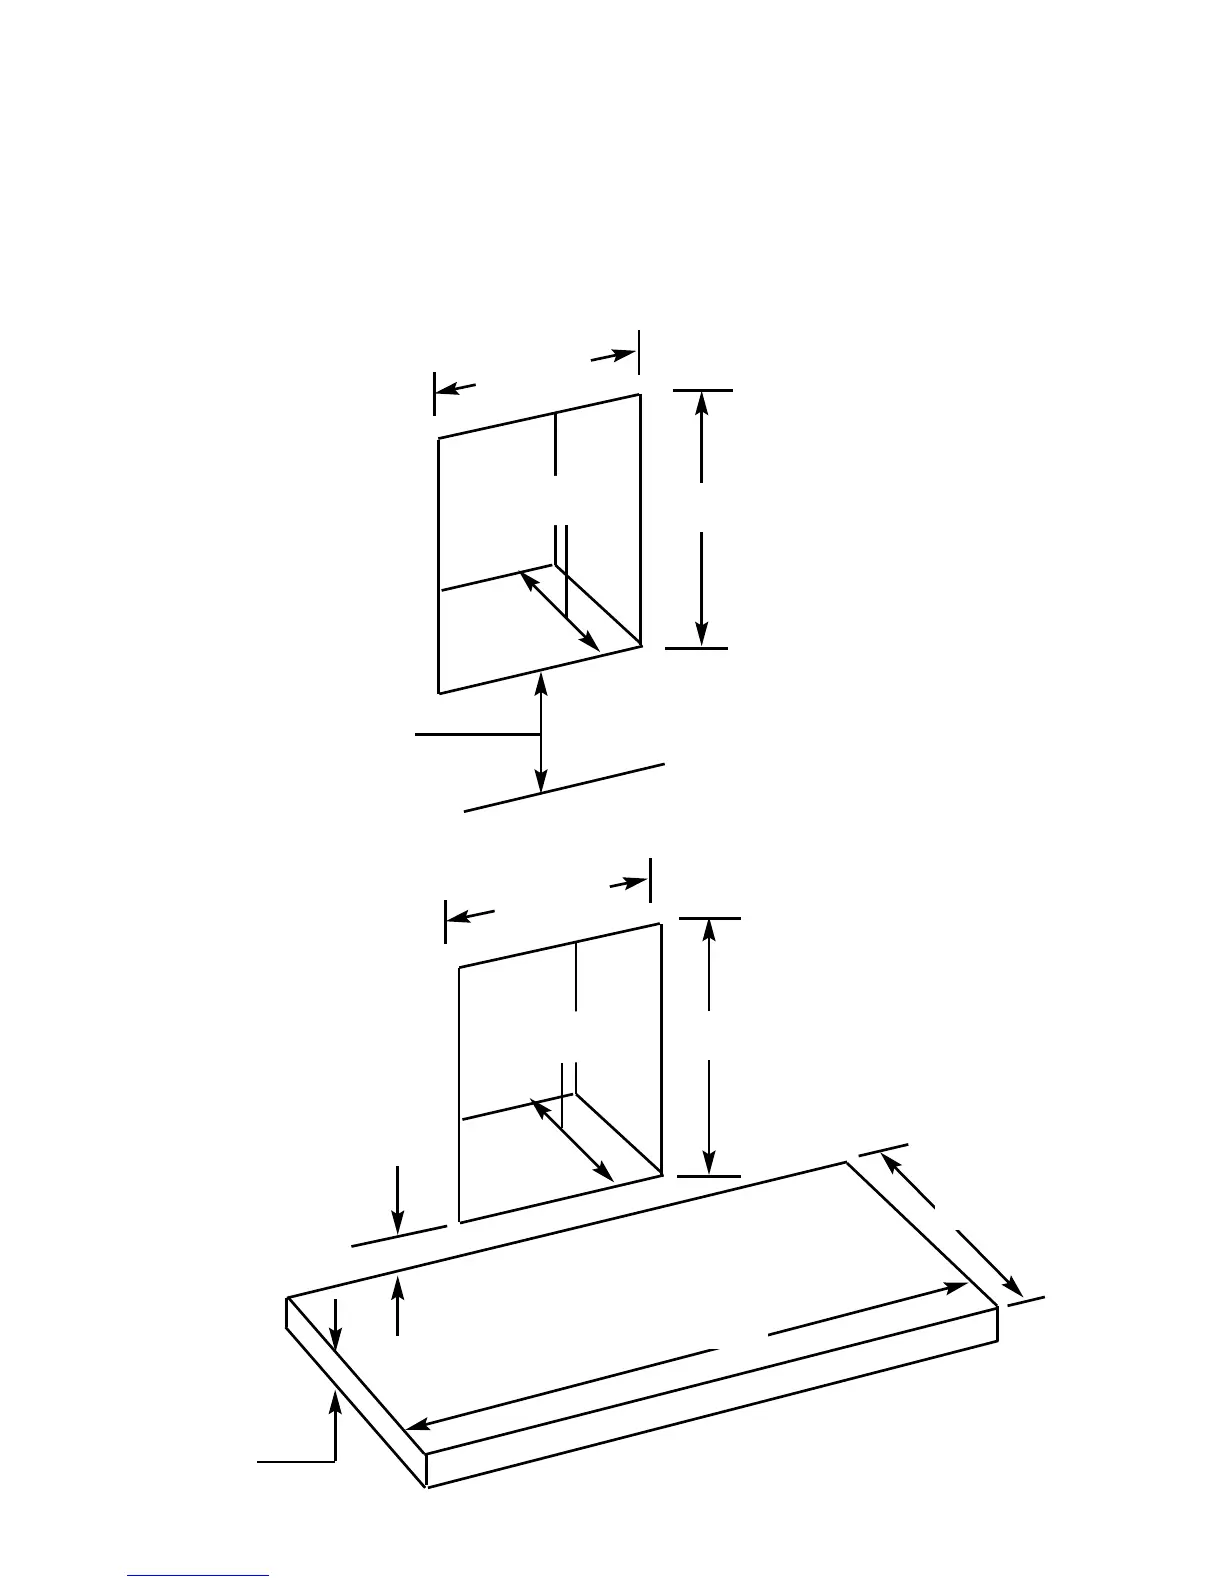
2.3.1. If installing the product into a hole in the wall type installation, create an
opening as shown in figure 4 below. If installing into a conventional
opening with a hearth panel, create an opening as shown in figure 5
below.
Fig. 4 - Hole in the Wall Installations
Fig. 5 - Conventional Installations
12
Min.
350mm
Max.
400mm
Min. 490mm
Max. 500mm
A
s
per
s
ec
t
i
on
1.
6,
1.
8
or
1.
9
Min
.
350mm
Max. 400mm
Min. 490mm
Max. 500mm
70mm Minimum
This will ensure clearance for
the fascia assembly
50mm
300mm
Minimum
750mm Minimum
100mm Minimum
This will ensure that the
distance from floor level to
the burner is 225mm and
hence complies with
Document J of the building
regulations (paragraph 3.4)
A
s
pe
r
sect
ion 1.6
,
1.
8 or
1.
9



 To Next Page