27
4 Microscopic Measuring
Th
e
mea
s
ur
ement of
mi
c
ro
scopic objects is ca
rri
ed out using a
meas
uring eyepiece (usual scale;
!O
mm
=
lOa
divisions).
Befo
re
starting the meas
urement
, the
mic
romete
r value orthe
ob
j
ec
tive
in
u
se
must be known. The microm
ete
r value is the
di
s
tan
ce
in
th
e specimen plane w
hi
ch
prod
u
ces
an image
exactly
one
division long on the graticule scale
in
the measur-
ing eyepiece. As the optical const
an
ts
of
the objectives fluctu-
ate slightly,
it
is
re
co
mmended
th
at
the
mi
cro
meter
value
be
determined initia
ll
y wit h
the
a
id
of
a specimen
mi
cro
meter.
Examples:
Evaluati
on
of the
mic(
ometer value with a s
pecimen
mic
ro-
meter
(2
mm =
200
divisions) and a measur
in
g eyepiece with
gra
ti
cule (
10
mm =
100
divisions).
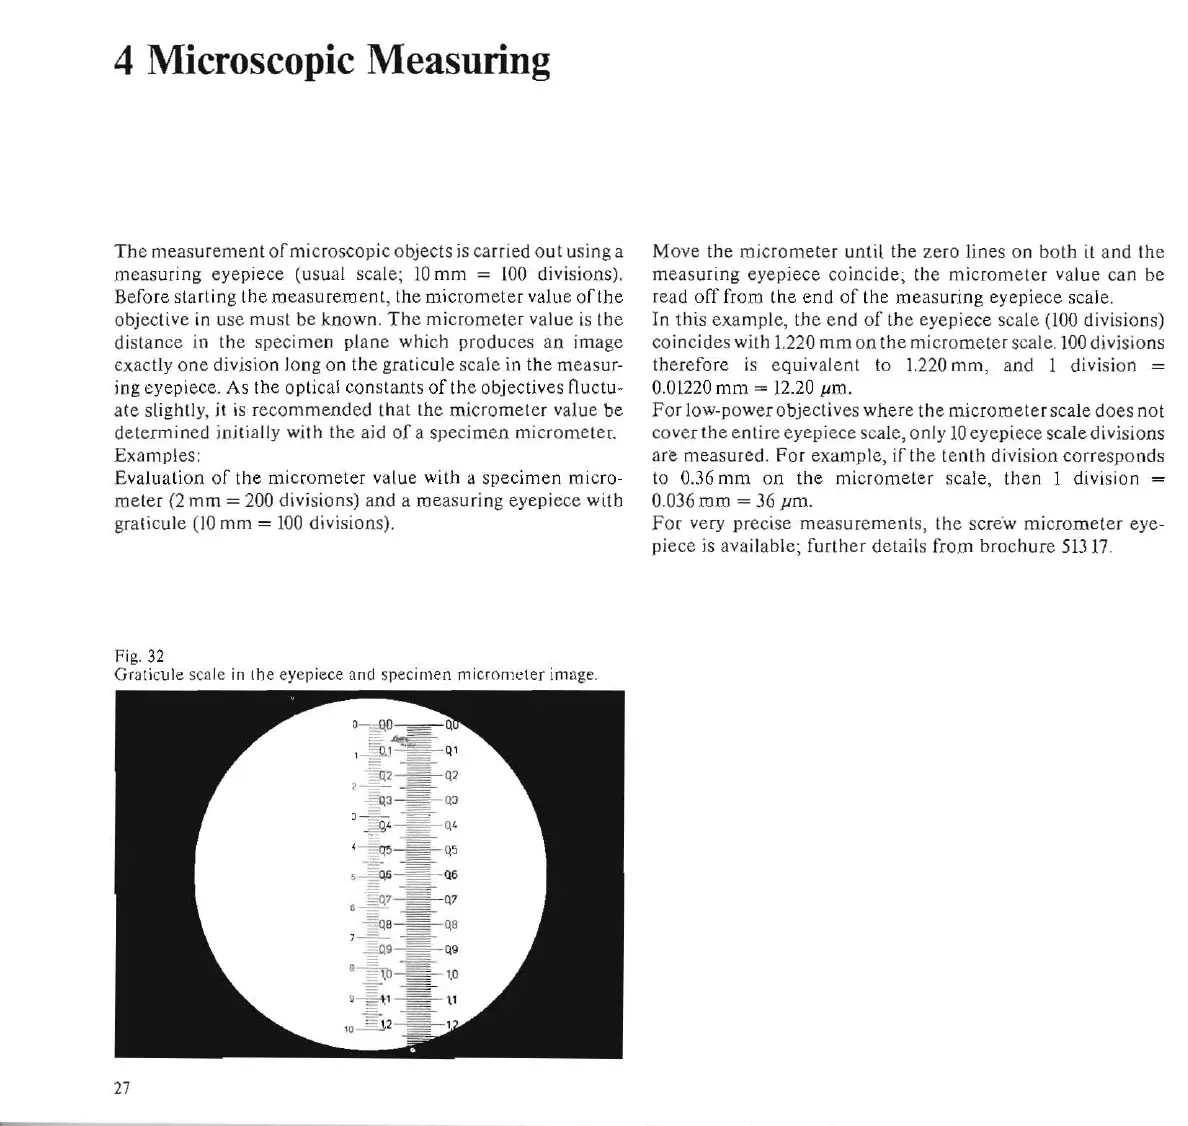
F
ig.
32
Graticule
sca
le
in
(he eyep iece
and
spec
imen micr
0m
eter im
ag
e.
Move the micrometer until the
ze
ro lines on both
it
and
the
m
eas
uring
eyepie
ce
coincide;
the micrometer value can be
read
off
from
the
end
of
the
me
asuring
ey
epiece scale.
In this example,
the
end
of
the
eyepiece scale (
lOa
di
visions)
co
in
c
id
es
with
1.
22
0 mm on
(h
e
mi
cro
meter
sca
l
e.
100
divisions
therefore is equivalent to 1.220 mm, and I division =
0.
0122
0
mm
=
12.20
)1m
.
For
l
ow
-p
ower
objectives where the
micrometer
scale
does
not
cove
r lhe entire
eye
pi
e
ce
sc
ale
, o
nl
y
10
eyep
i
ece
sca
ledivisions
ari.!
measured. For
example,
irthe tenth
division
corresponds
to
0.36
mm
on
the
mic
rometer
scale, then 1 division =
0
.03
6
mm
=
36
)1m
.
For
very precise m
eas
urement
s,
th
e
sc
rew micrometer eye-
piece
is
available;
further
details from broc
hur
e 51317.


 To Next Page