22
5) Connecting rod
Inspection
(1) Check for torsion, parallelism and damage.
Measure the torsion and parallelism using a
connecting rod aligner and correct or replace if the
repair value is exceeded.
(2) Measure the bore of the connecting rod small end
bush and replace if the clearance to the piston pin
exceeds the service limit.
(3) Install the connecting rod to the crankshaft, measure
the axial play and replace the connecting rod if the
service limit is exceeded.
6) Connecting rod metal
Inspection
(1) Check the metal and if peeling, melting, uneven wear,
improper contact or other damage is noticed, replace
the metal.
(2) Measure the oil clearance of the crank pin and metal
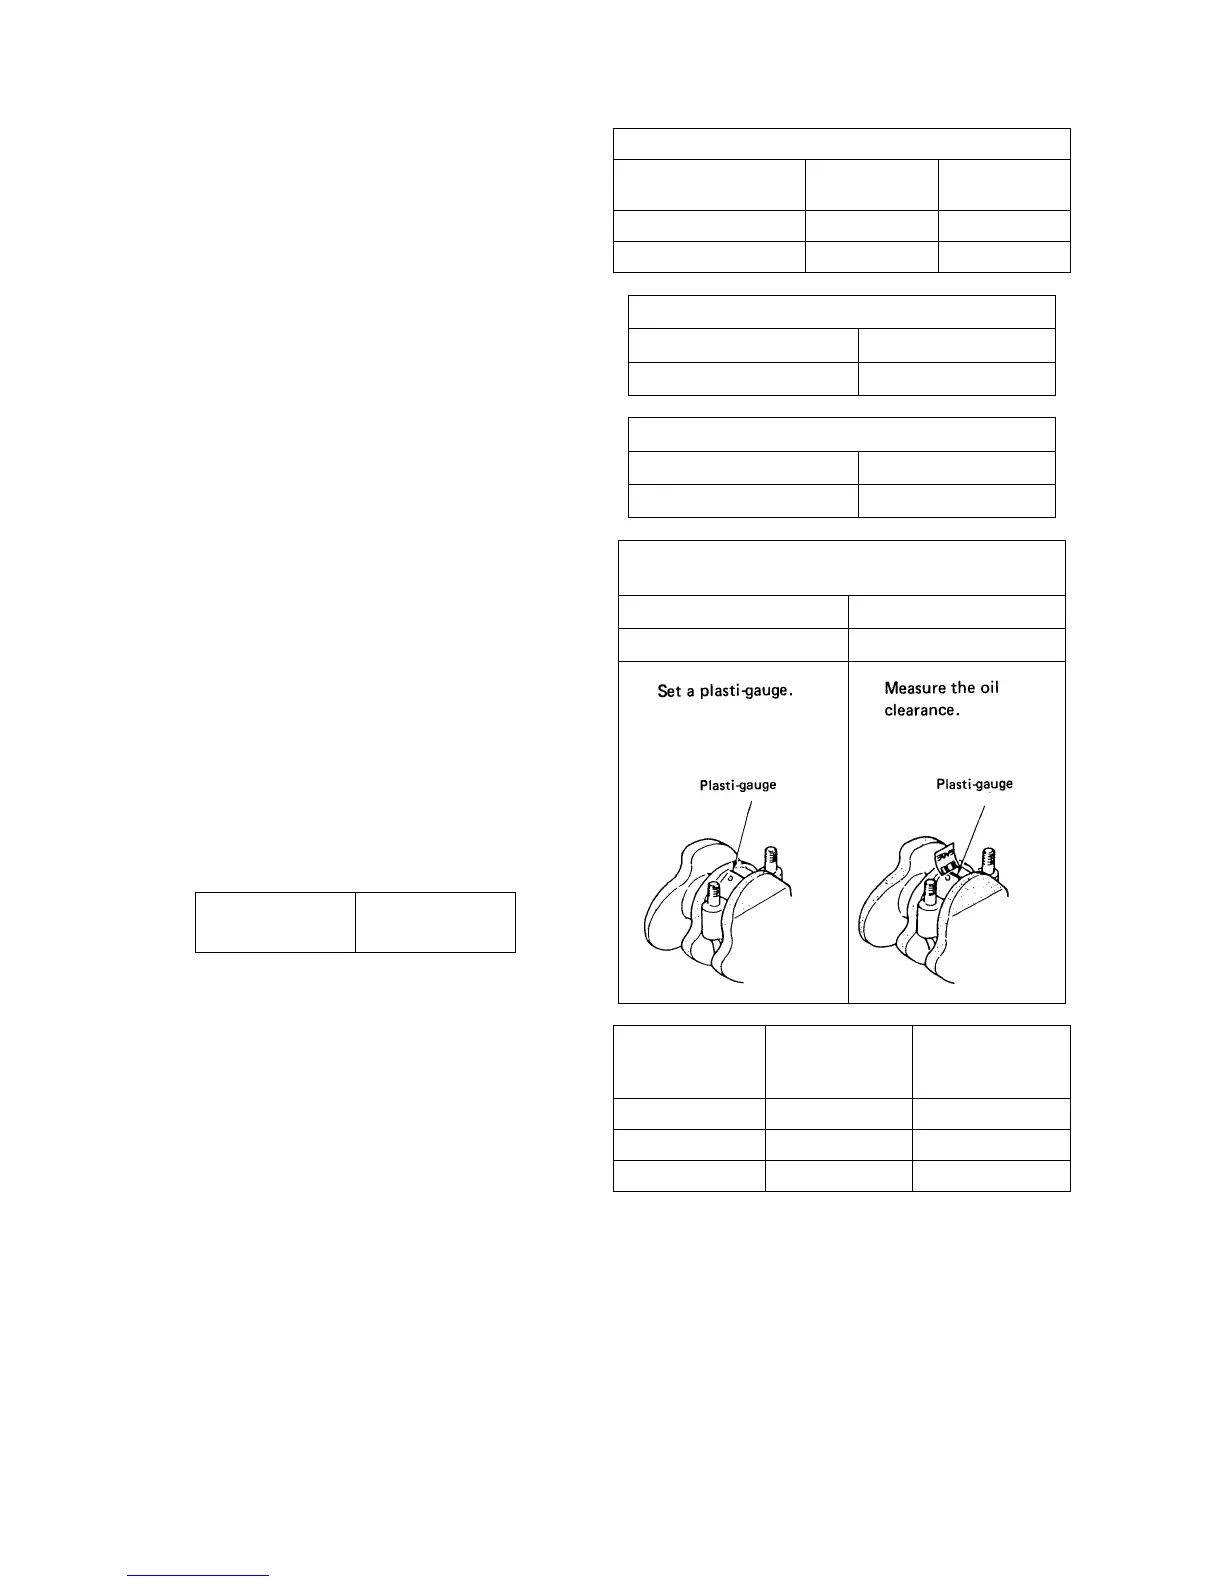
using plasti-gauge.
➀ Remove oil dust or other foreign matter sticked to
the metal and crank pin.
➁ Cut plasti-gauge to the length same as the metal
width and place it on the crank pin in parallel with
the crankshaft avoiding the oil hole.
➂ Install the connecting rod metal and connecting rod
cap and tighten with the specified tightening torque.
Tightening torque
29.4 – 34.3 N·m
{3.0 – 3.5 kgf·m}
NOTE: Never turn the connecting rod at this time.
➃ Remove the connecting rod cap and measure the
plasti-gauge width with the scale printed on the
gauge envelope.
NOTE: Measure the widest part of the
plasti-gauge.
(3) If the oil clearance exceeds the service limit
according to the result of the measurement, replace
the metal or grind the crank pin and replace with a
metal of undersize.
NOTE:
1. When the crank shaft pin outside is ground,
check the oil clearance before installing it.
2. Grind the crank pin precisely referring to the
paragraph of the crank shaft about the finishing
accuracy and oil holes.
Torsion and parallelism of connecting rod (mm)
Standard
assembling value
Repair value
Torsion (per 100 mm)
Less than 0.08 More than 0.2
Parallelism (per 100 mm)
Less than 0.05 More than 0.15
Clearance between bush and piston pin (mm)
Standard assembling value Service limit
0.008 – 0.023 More than 0.08
Axial play of connecting rod and crank pin (mm)
Standard assembling value Service limit
0.1 – 0.3 More than 0.7
Clearance between crank pin and connecting rod metal
(oil clearance) (mm)
Standard assembling value Service limit
0.035 – 0.083 0.2
128V
129V
Metal size Metal code No.
Crankshaft pin
outside dia. Finishing
dimension (φ)
S.T.D.
198517130 38.964 – 38.975
U.S. 0.25
198517134 38.714 – 38.725
U.S. 0.50
198517137 38.464 – 38.475


 To Next Page