BASH_02_1.FM
6 Inspection and maintenance
52
6.11.6 Inspection and maintenance of rope sheave
• Check rope sheaves for wear. We recommend having them checked by personnel
trained by us. They should also be checked for easy running, indicating that the
ball bearings are in good condition.
Wear on rope sheave
Notes on limits for wear
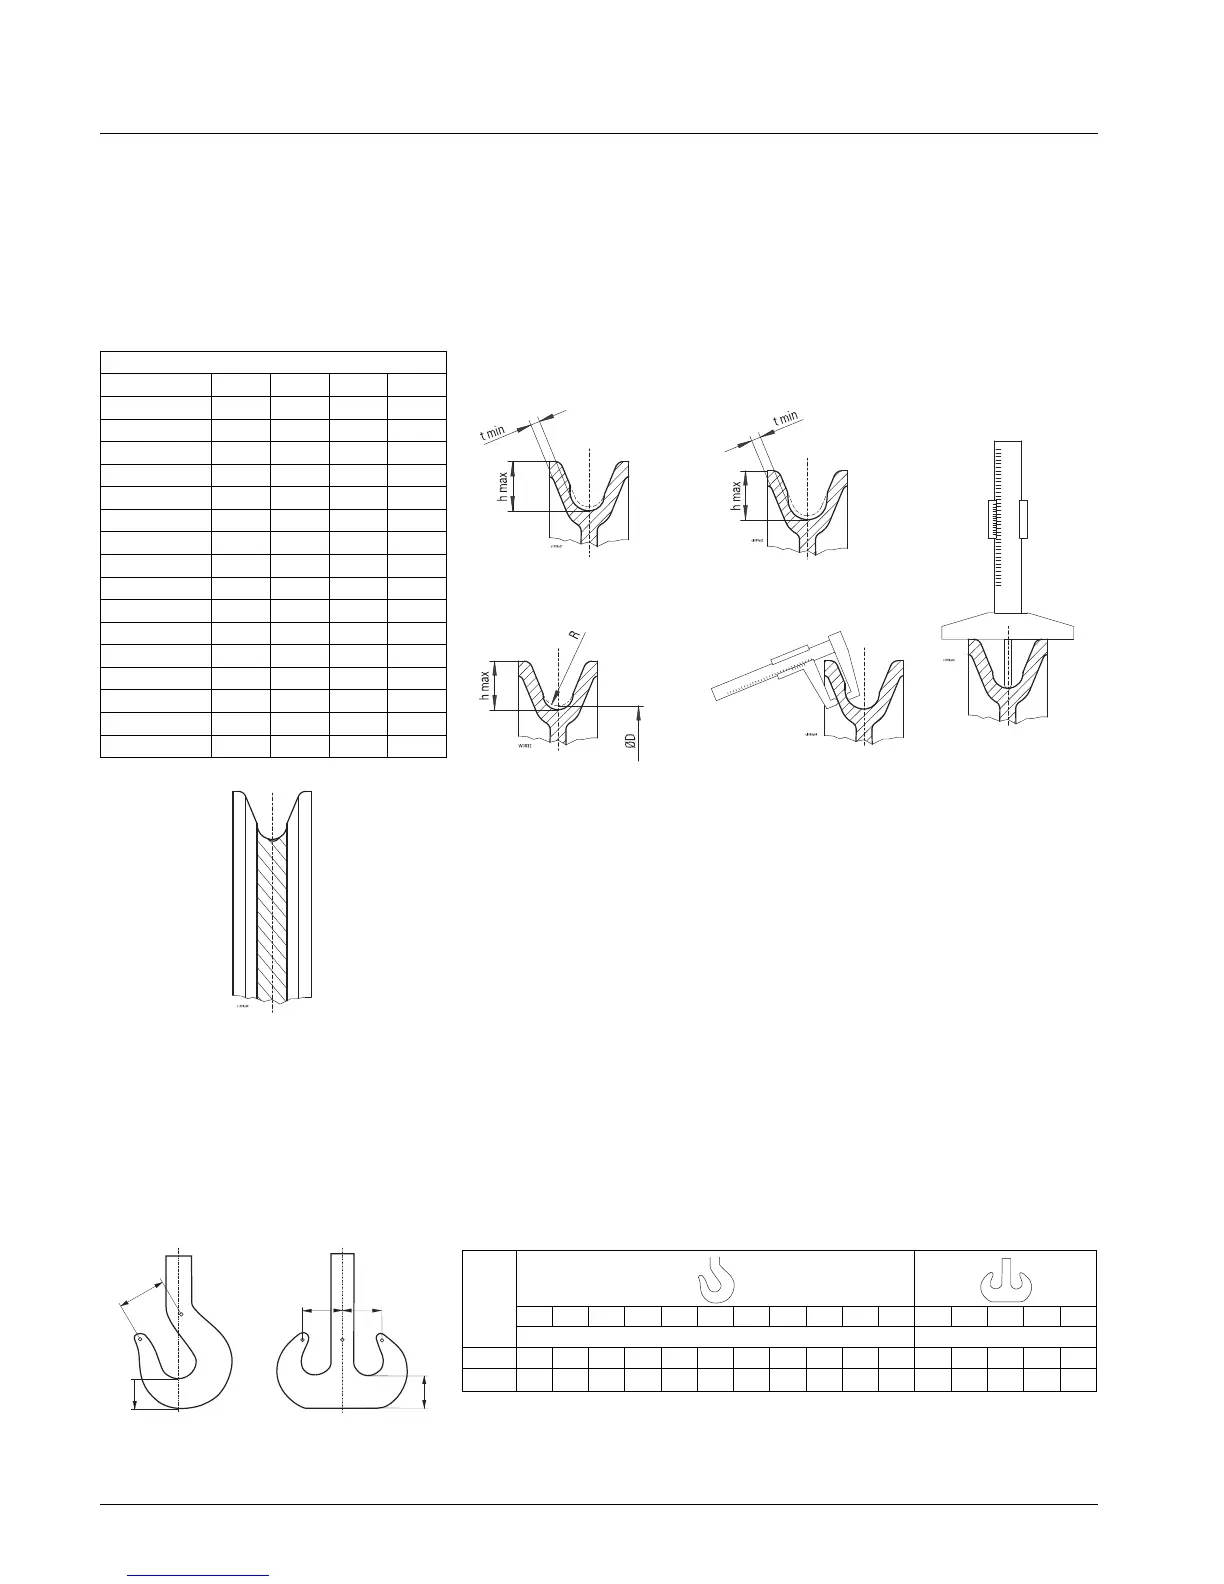
The rope sheave must be replaced if the wall thickness as measured is <t min or the
groove depth as measured is >h max. Furthermore, the rope sheave must be
replaced when replacing the wire rope if the rope strands have dug into the base of
the groove. Impressions of single wires are acceptable.
A rope sheave must also be replaced if the radius of the base of the groove R has
become too small for the new rope due to reduction in diameter of the old rope or
wear.
N.B.
The negative profile of the rope in the base of the groove may provide optimum
contact to the wire rope currently fitted.
Rope sheaves should be rotated without load on the rope to check the easy and
concentric running of the bearings.
Bottom hook blocks
The bottom hook block must be checked for damage. Deformations, cracks and cuts
caused by impact must be assessed.
The damage can only be assessed by trained maintenance personnel.
6.11.7 Checking load hook
y
neu
see hook certificate
y
zul
= ≤ 1,1 x y
neu
If value h
min
and/or y
zul
are reached → replace hook
Rope sheaves
Part number ØD t min h max h new
01 430 01 53 0 98 4 13 11
01 430 04 53 0 100 4 13 10
01 430 00 53 0 125 4 14 12
22 330 00 53 0 140 4 16 14
01 430 06 53 0 154 4 21,5 19,5
03 330 20 53 0 160 4 19 16,5
24 330 00 53 0 200 5,5 24 21
01 430 05 53 0 218 5,5 26,5 24,5
01 430 03 53 0 225 5,5 24 21
03 330 40 53 0 250 5,5 28 25
25 330 00 53 0 375 6,5 37,5 34
25 330 03 53 0 375 6,5 36 32,5
46 330 00 53 0 400 7 33,5 30
26 330 01 53 0 450 10 39 35
09 430 00 53 0 450 10 39 35
46 330 01 53 0 480 10 36,5 32,5
on one side
and at base
on both sides
and at base
on both sides
and at base
Measuring depth of
base of groove with
depth gauge
Measuring thickness of wall
with special caliper gauge
RSN,
RS, RF
0,25 0,4 0,5 0,8 1 1,6 2,5 4 5 6 10 2,5 4 5 6 10
[mm] [mm]
h 2429313740485867758510658677585106
h
min.
18,24 27,55 29,45 35,15 38,0 45,6 55,1 63,65 71,25 80,75 100,7 55,1 63,65 71,25 80,75 100,7
10.08


 To Next Page