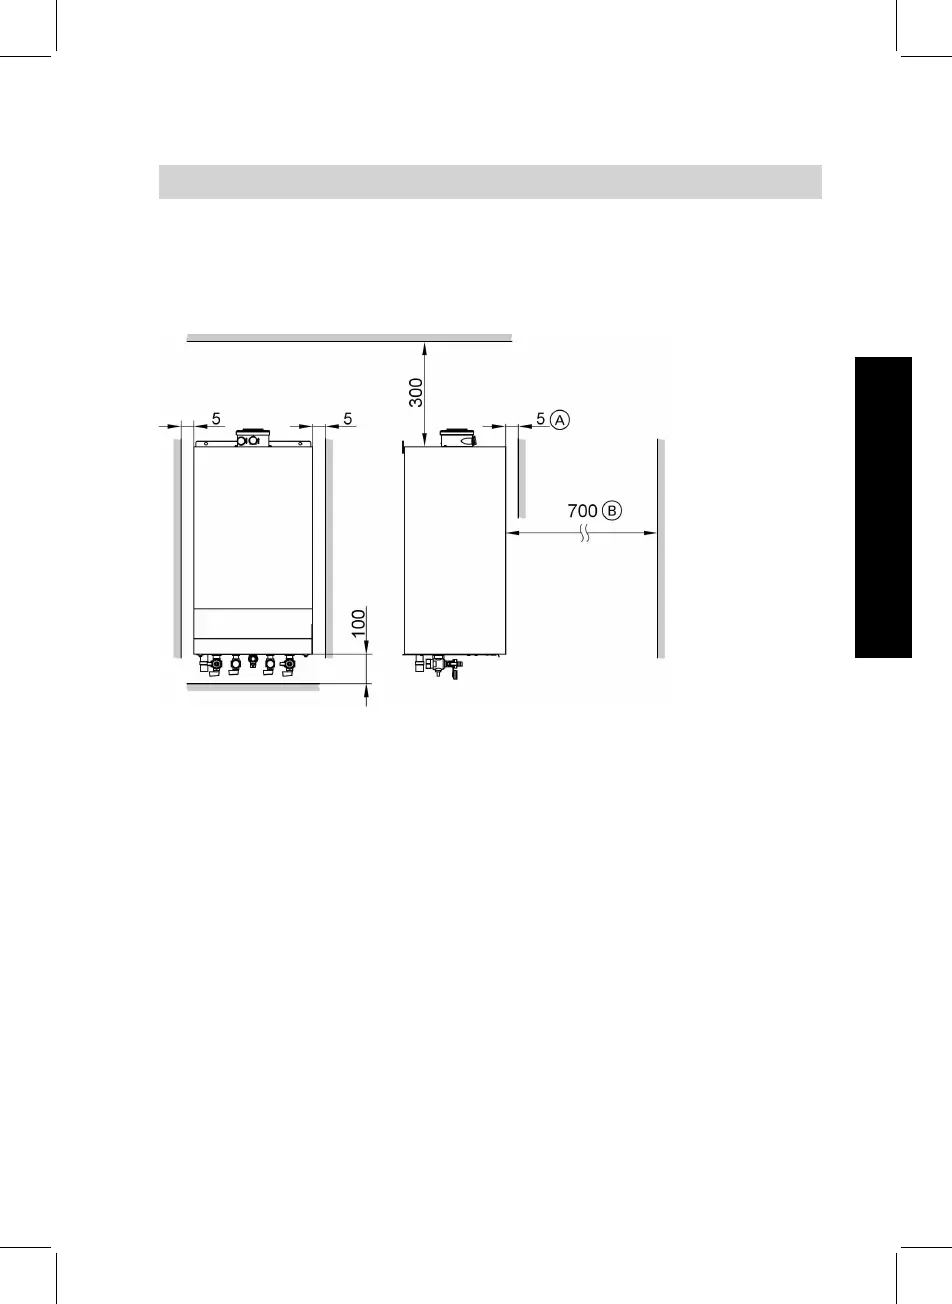
Minimum installation clearances
The following minimum clearances (mm) must be maintained for installing and
servicing the appliance.
A Front (behind removable panel) B Front (for service)
Flue System Specifications
Concentric Horizontal Flue System
Standard horizontal flue kit: The appli-
ance can be supplied complete with a
standard concentric horizontal flue
terminal assembly, suitable for flue
lengths of up to 620 mm from the cen-
tre of the flue outlet, which equates to
wall thicknesses of up to 480 mm for
rear flues and 463 mm for side flues,
including minimum clearances.
Extension ducts can be used to inc-
rease the straight flue length up to
6 m and include one 87° elbow.








 To Next Page