HAMWORTHY HEATING LTD
4
FLEET V series
500001217/D
3.0 SIZE AND SPACE REQUIREMENTS
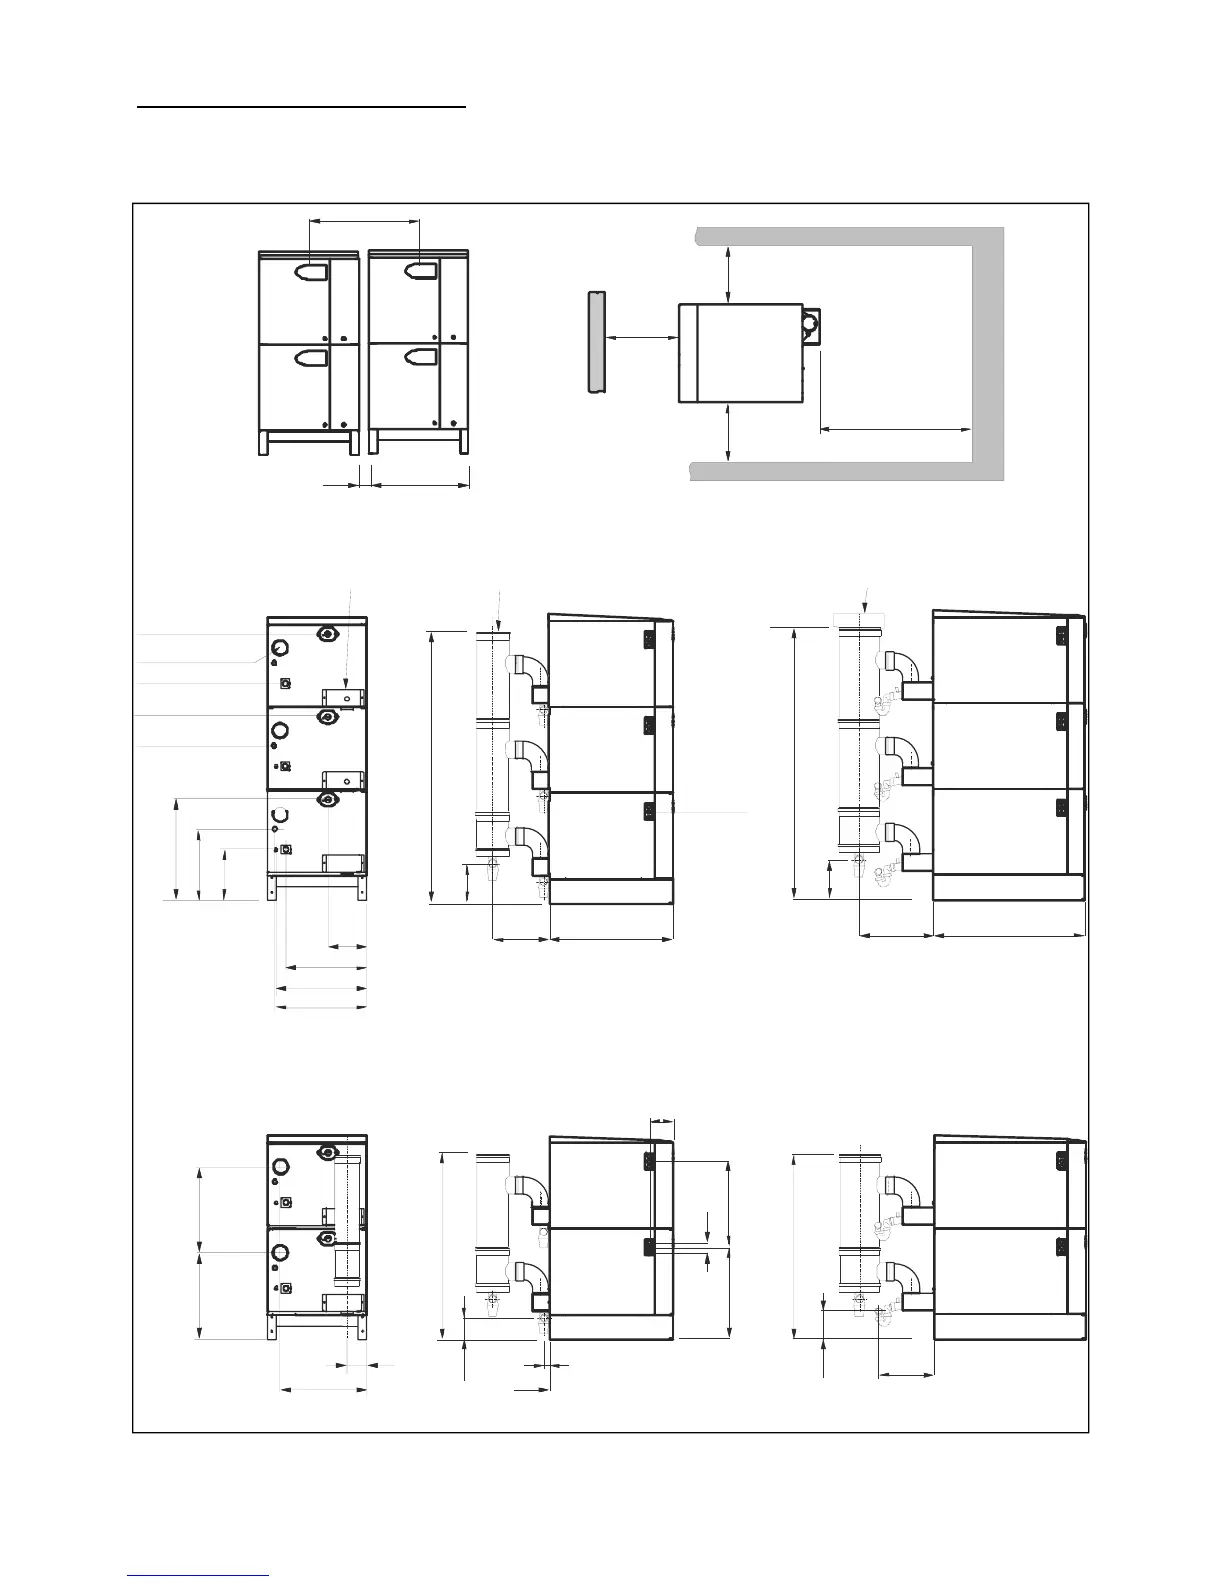
3.1 The Fleet boiler range has been designed to utilise minimum floor space, therefore it is important that the plant room
has sufficient ceiling height to allow for installation and connection to the flue system allowing for sufficient access at sides
and behind boiler for pipe work connections. See Figure 3.1
Figure 3.1.1 - Dimensions and Clearances
750 crs
700
A
A
74crs
650 606 crs
363
514
713
606crs
1580
1590
614
2185
2195
235
150
195
270
230
25
172
B
B
330
Flue Connection C
Flue Connection C
Front view
Rear view
Side view - 175 - 250
Side view - 300 - 350
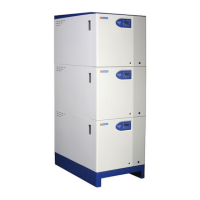
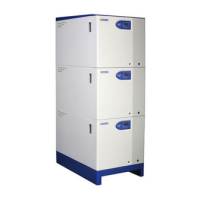
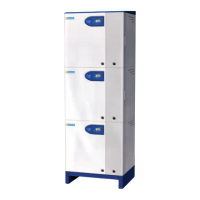
Fleet V Series - 3 high
Fleet V Series - 2 high
Flue removed for clarity
Flow
Air inlet
Electric
Safety Valve
Gas
Return
274
610
D
570
638
650
50
1300 min
clearance
Plan view
400400
1200 - F300V/350V
1000 - F175V/250V


 To Next Page