13
W415-0661 / 12.07.07
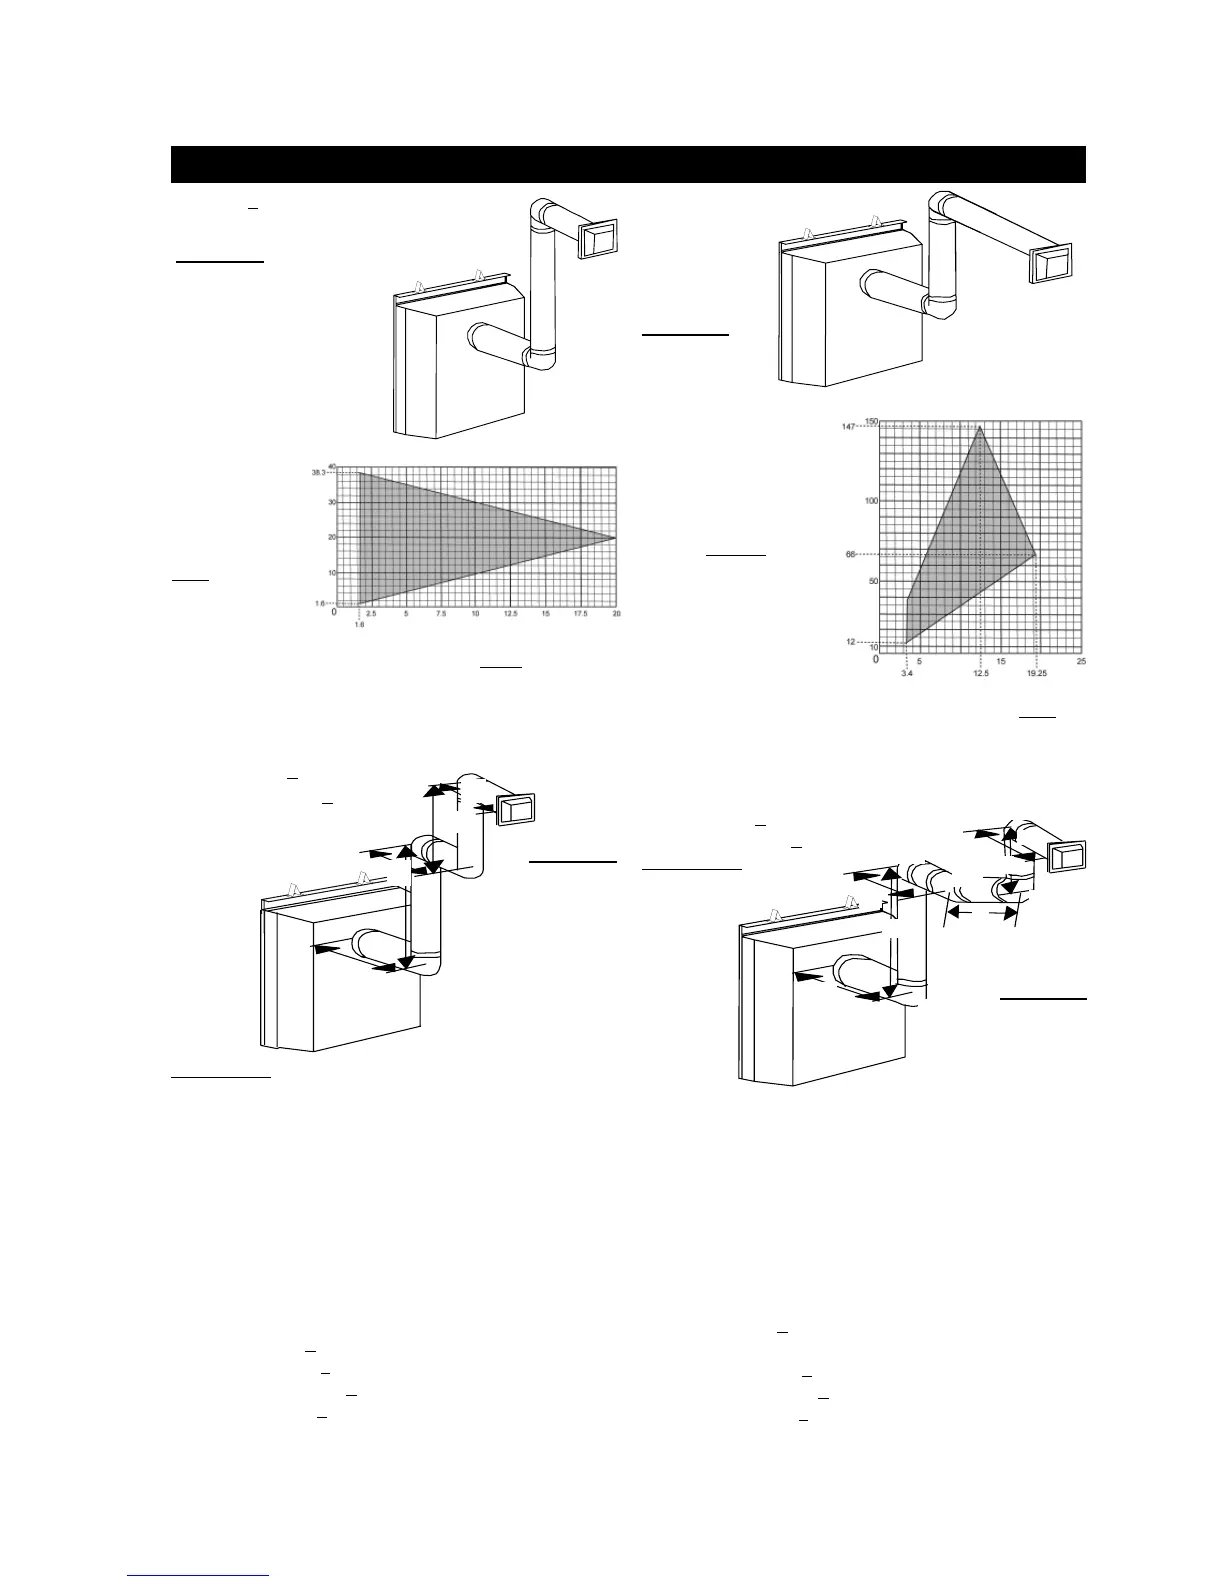
See graph to determine the required vertical rise V
T
for the required
horizontal run H
T
For vent confi gurations requiring more than two 90° elbows the fol-
lowing formulas apply:
Formula 1: H
T
< V
T
REQUIRED VER-
TICAL RISE IN
FEET
V
T
HORIZONTAL VENT RUN PLUS OFF-
SETS IN FEET H
T
Formula 2: H
T
+ V
T
< 40 feet
Example 4:
V
1
= 9 ft
V
2
= 6 ft
V
T
=
V
1
+
V
2
=
9 + 6 = 15 ft
H
1
= 3 ft
H
2
= 2 ft
H
3
= 1.5 ft
H
R
= H
1
+ H
2
+ H
3
= 3 + 2 + 1.5 = 6.5 ft
H
O
= .03 (four 90° elbows - 90°)
= .03(90 + 90 + 90 + 90 - 90) = 8.1 ft
H
T
= H
R
+ H
O
= 6.5 + 8.1 = 14.6 ft
H
T
+ V
T
= 14.6 + 15 = 29.6 ft
Formula 1: H
T
< V
T
14.6 < 15
Formula 2: H
T
+ V
T
< 40 feet
29.6 < 40
Since both formulas are met, this vent confi guration is ac-
ceptable.
The shaded area within the lines represents acceptable values
for H
T
and V
T
.
BGD36CF(G) REAR EXIT / HORIZONTAL TERMINATION
when (H
T
) < (V
T
)
Simple venting confi guration (only two 90° elbows)
FIGURE 25
H
2
V
1
V
2
H
3
90°
90°
90°
90°
H
1
FIGURE 26
Example 5:
V
1
=4 ft
V
2
=1.5 ft
V
T
=
V
1
+
V
2
=
4 + 1.5 = 5.5 ft
H
1
=2 ft
H
2
=1 ft
H
3
=1 ft
H
4
=1.5 ft
H
R
=H
1
+ H
2
+ H
3
+ H
4
= 2 + 1 + 1 + 1.5 = 5.5 ft
H
O
=.03 (four 90° elbows + one 45° elbow - 90°)
=.03(90 + 90 + 90 + 90 + 45 - 90) = 9.45 ft
H
T
=H
R
+ H
O
= 5.5 + 9.45 = 14.95 ft
H
T
+ V
T
= 14.95 + 5.5 = 20.45 ft
Formula 1: H
T
< 3.5V
T
3.5V
T
=
3.5 x
5.5 = 19.25 ft
14.95 < 19.25
Formula 2: H
T
+ V
T
< 24.75 feet
20.45 < 24.75
Since both formulas are met, this vent confi guration is ac-
ceptable.
For vent confi gurations requiring more than two 90° elbows the fol-
lowing formulas apply:
Formula 1: H
T
< 3.5V
T
Formula 2: H
T
+ V
T
< 24.75 feet
REQUIRED VERTICAL
RISE IN INCHES
HORIZONTAL VENT RUN
PLUS OFFSETS IN FEET
H
T
See graph to determine the required vertical rise V
T
for the required
horizontal run H
T
V
T
The shaded area within the lines represents acceptable
values for H
T
and V
T
.
FIGURE 27
H
1
H
2
H
3
H
4
V
1
V
2
90°
90°
45°
90°
90°
FIGURE 28
when (H
T
) > (V
T
)
Simple venting
confi guration (only
two 90° elbows)
http://www.northlineexpress.com



 To Next Page