24
W415-0661 / 12.07.07
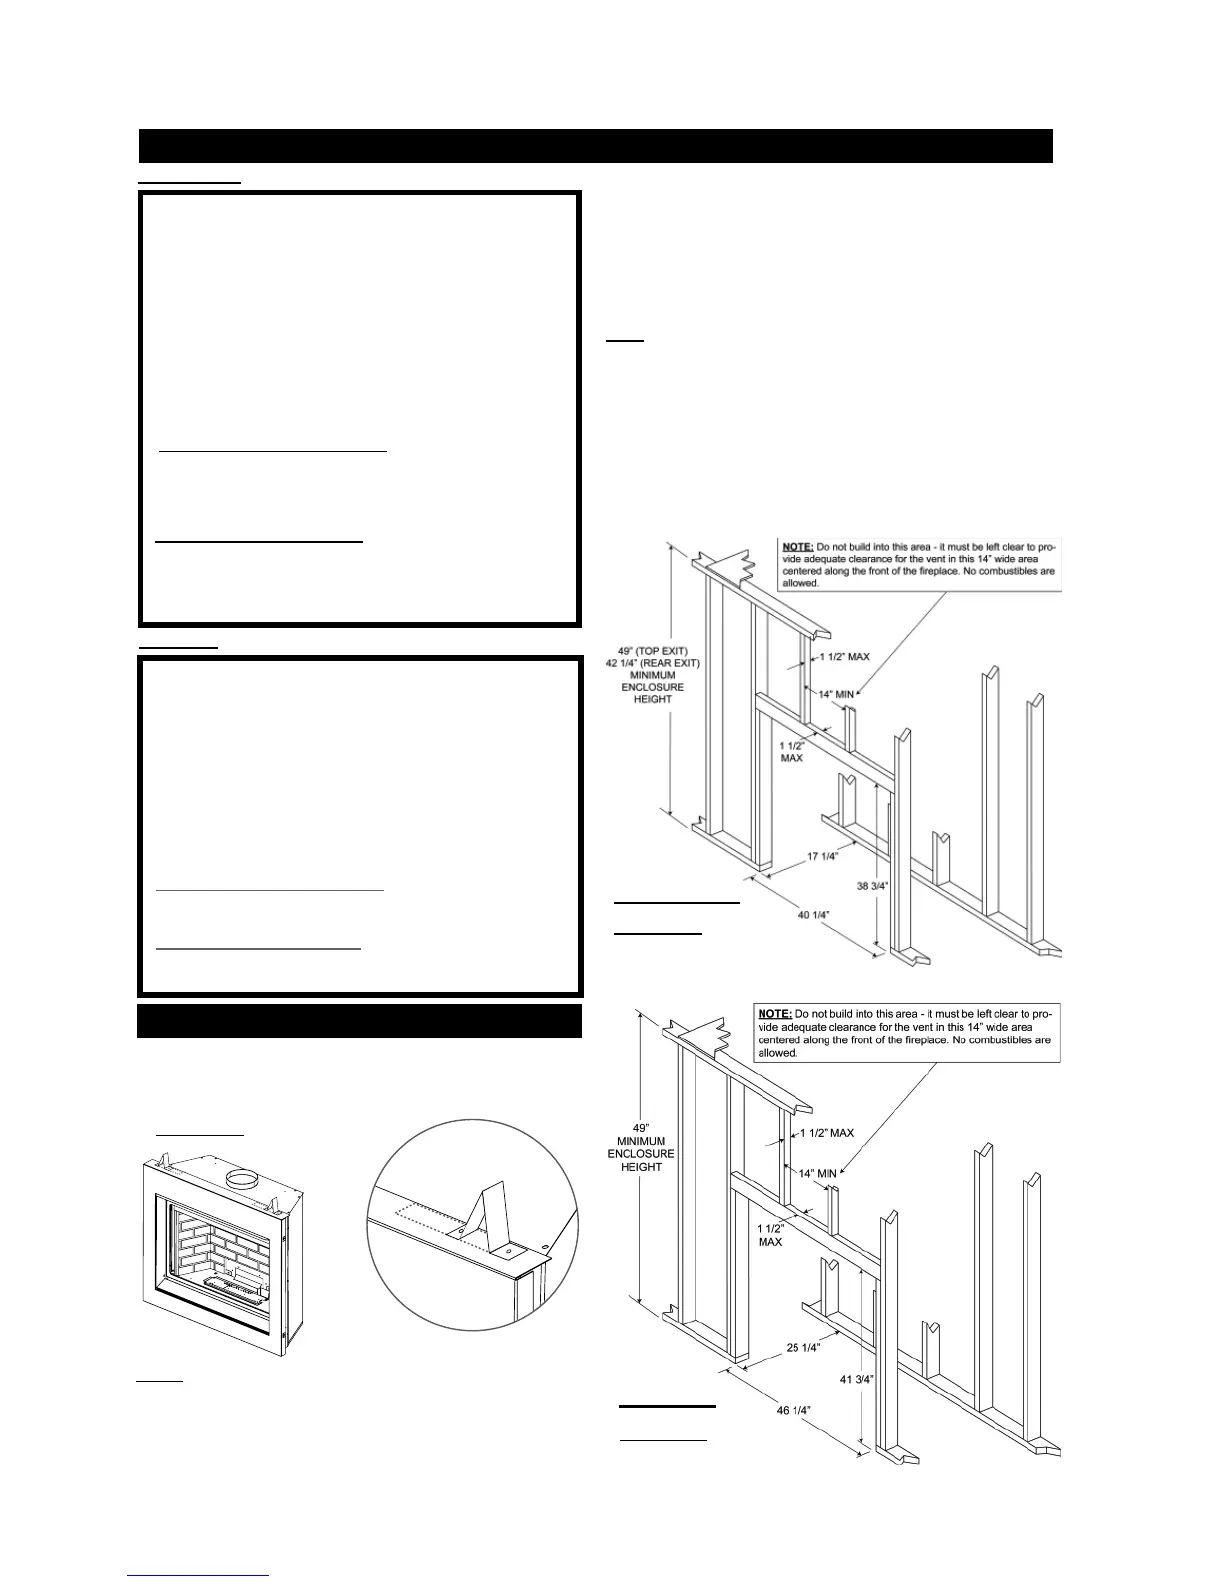
FRAMING
BGD42CF
BGD36CF(G)
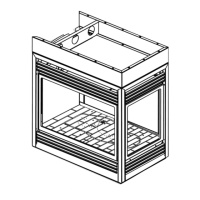
FIGURE 67
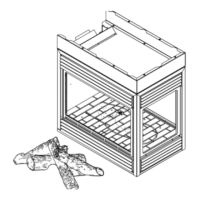
FIGURE 68
It is not necessary to install a hearth extension with this fi replace
system. Objects placed in front of the fi replace should be kept a
minimum of 48" away from the front face.
When roughing in the fi replace, raise the fi replace to accommodate
for the thickness of the fi nished fl oor materials, i.e. tile, carpeting,
hard wood, which if not planned for will interfere with the opening
of the lower access door and the installation of many decorative
fl ashing accessories.
Note: In order to avoid the possibility of exposed insulation or
vapour barrier coming in contact with the fi replace body, it is rec-
ommended that the walls of the fi replace enclosure be “fi nished”
(ie: drywall/sheetrock), as you would fi nish any other outside wall
of a home. This will ensure that clearance to combustibles is main-
tained within the cavity.
Combustible materials may be installed fl ush with the front of the fi re-
place but must not cover any of the black face-areas of the fi replace.
Non-combustible material (brick, stone or ceramic tile) may protrude
in these areas but must not restrict glass door removal.
INSTALLING STANDOFFS
Both the BGD36CF(G) and BGD42CF are supplied with two stand-
offs. For convenience, the standoffs have been shipped fl at and
located on the top at the front. Before framing ensure the standoffs
are bent up and screwed into place ensuring a height of 4.5".
BGD36 ILLUSTRATION
FIGURE 66
HORIZONTAL VENT SECTIONS: - A minimum clearance
of 1" at the bottom and sides of the vent and 2" at the top on
all horizontal runs to combustibles is required. The fi restop
spacer (W010-1774) supplied with the unit must be used to
maintain this clearance.
VERTICAL VENT SECTIONS: - A minimum of 1" all around
the vent pipe on all vertical runs to combustibles is required
except for clearances in fi replace enclosures. See "MINIMUM
ENCLOSURE CLEARANCES" section. Use fi restop spacer
W500-0096 (not supplied).
MINIMUM CLEARANCE TO COMBUSTIBLE CONSTRUC-
TION FROM FIREPLACE AND VENT SURFACES:
Combustible framing:
Sides, back, bottom & top of the unit 0" to stand-offs
Non-combustible fi nishing:
Top 6 1/2" if using optional clean
face surround
Combustible fi replace fi nishing:
Sides, bottom and top 0" to fi replace edge
Enclosure top 8 1/4" to top of fi replace
Recessed depth 17 1/4"
Sides and bottom of the vent pipe 1"
Top of vent pipe 2"
Ceiling 72" from bottom of unit
MINIMUM CLEARANCE TO COMBUSTIBLE CONSTRUC-
TION FROM FIREPLACE AND VENT SURFACES:
Combustible framing:
Top, sides, back and bottom of the unit 0" to stand-offs
Non-combustible fi nishing:
Top 6 1/2" to fi replace edge
Combustible fi replace fi nishing:
Sides and bottom 0" to fi replace edge
Enclosure top 13 1/2" to top of fi replace
Recessed depth 25"
Top, sides and bottom of vent pipe 2"
Ceiling 72" from bottom of unit
BGD42CF
HORIZONTAL VENT SECTIONS: A minimum clearance of 2"
all around the vent pipe on all horizontal runs to combustibles
is required. Use fi restop spacer W010-1778 (supplied).
VERTICAL VENT SECTIONS: A minimum of 1" all around the
vent pipe on all vertical runs to combustibles is required. Use
fi restop spacer W500-0028 (not supplied).
BGD36CF(G)
NOTE: The information and dimensions in this section represent
the minimum clearances to combustible material.
It is best to frame your fi replace after it is positioned and the vent
system is installed. Use 2x4's and frame to local building codes.
http://www.northlineexpress.com



 To Next Page