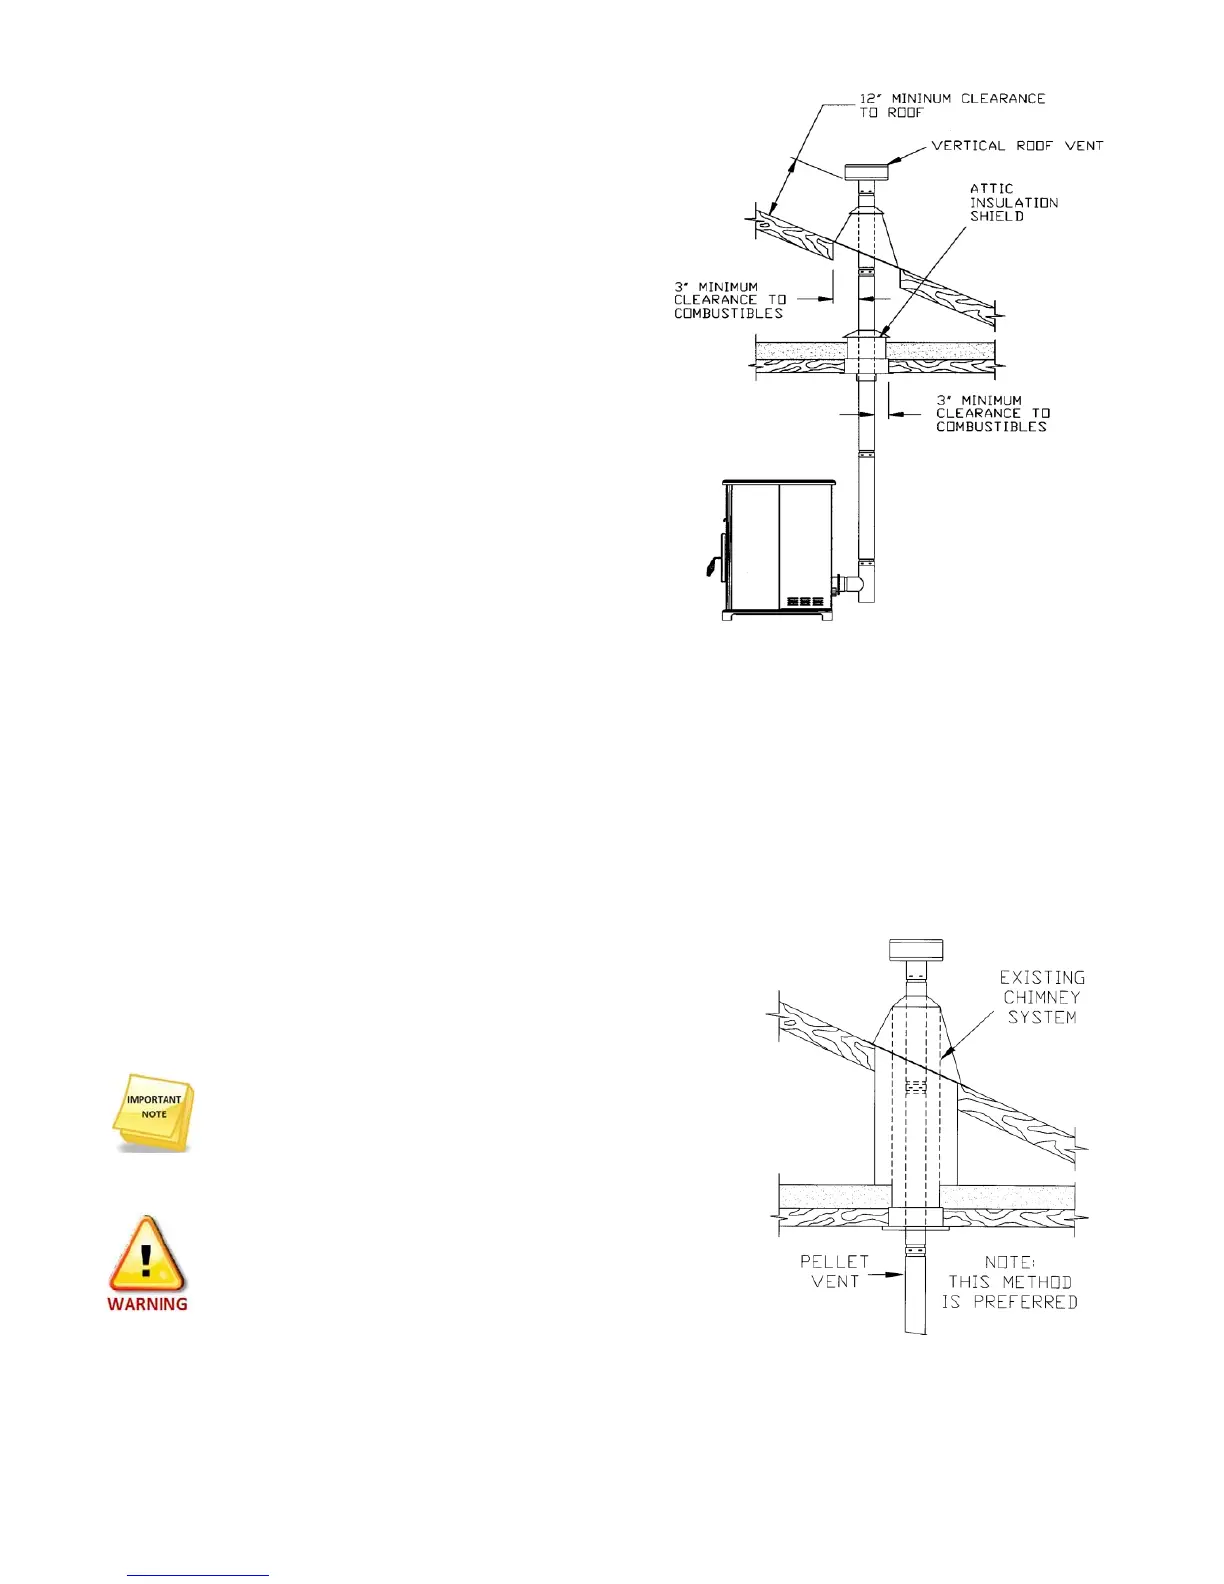
VERTICALLYWITHNEWCHIMNEYSYSTEM
(RefertoFigure7)
OPTION:Toachieveacenterverticalinstallationa
45ºelbowandaclean‐outteecanbeusedtooffset
thepipefromtheexhaustoutlettotherearcenterof
thestove.
OPTION:InstallL‐Ventelbowinplaceofclean‐out
tee.Locatestove.Dropplumbbobtocenteroftee
outlet,markpointonceiling.Installceilingsupport
andL‐VentpipeperL‐Ventmanufacturer’s
instructions.
1. Alwaysmaintain3”clearancefromcombustible
materials.Whenpassingthroughadditionalfloors
orceilings,alwaysinstallfirestopspacer.
2. Afterliningupforholeinroof,cuteitheraround
orsquareholeinroof,always3”largeralltheway
aroundpipe.Installupperedgeandsidesof
flashingunderroofingmaterials,nailtotheroofalongupperedge.Donotnailloweredge.Seal
nailheadswithnon‐hardeningwaterproofmastic.
3. Applynon‐hardening,waterproofmasticwherethestormcollarwillmeettheventandflashing.
Slidestormcollardownuntilitsitsontheflashing.Sealandinstallcap.Mobilehomeinstallations
mustuseasparkarrester.
VERTICALLYINTOEXISTINGCHIMNEYSYSTEM
Ifyouhaveandexistingchimneysystemyoucanrunyournew
L‐Ventpipeupthroughthecenterofyourexistingchimney
system.(refertofigure8)
Followguidelinesforequivalentventlength.
FOLLOWYOURVENTPIPEMANUFACTURERS
INSTRUCTIONSREGARDINGALLASPECTSOFVENT
INSTALLATIONANDCLEARANCES.
Figure7
Figure8



 To Next Page