APPLICATION
PVC,CPVC or ABS
SCH. 40 Pipe Size
Model M3RL 060
Model M3RL 080
MAXIMUM
DIRECT VENT, DUAL
PIPE LENGTH (ft.)*
Inlet/Outlet
3" 3"
50 50
50 50
*NOTES
1. Subtract 3.5 ft. for each additional 3" 90 degree elbow.
2. Two45 degree elbows are equivalent to one 90 degree elbow
3. One short radius elbow is equivalent to two long radius
elbows.
4. Do not include termination elbows in calculation of vent length
5. This table is applicable for elevations from sea level to 400C
ft. For higher elevations, decrease vent pipe lengths by 8% pel
1000ft. of altitude.
6. Onlythe above pipe materialsare approved for usewith these
condensing furnaces.
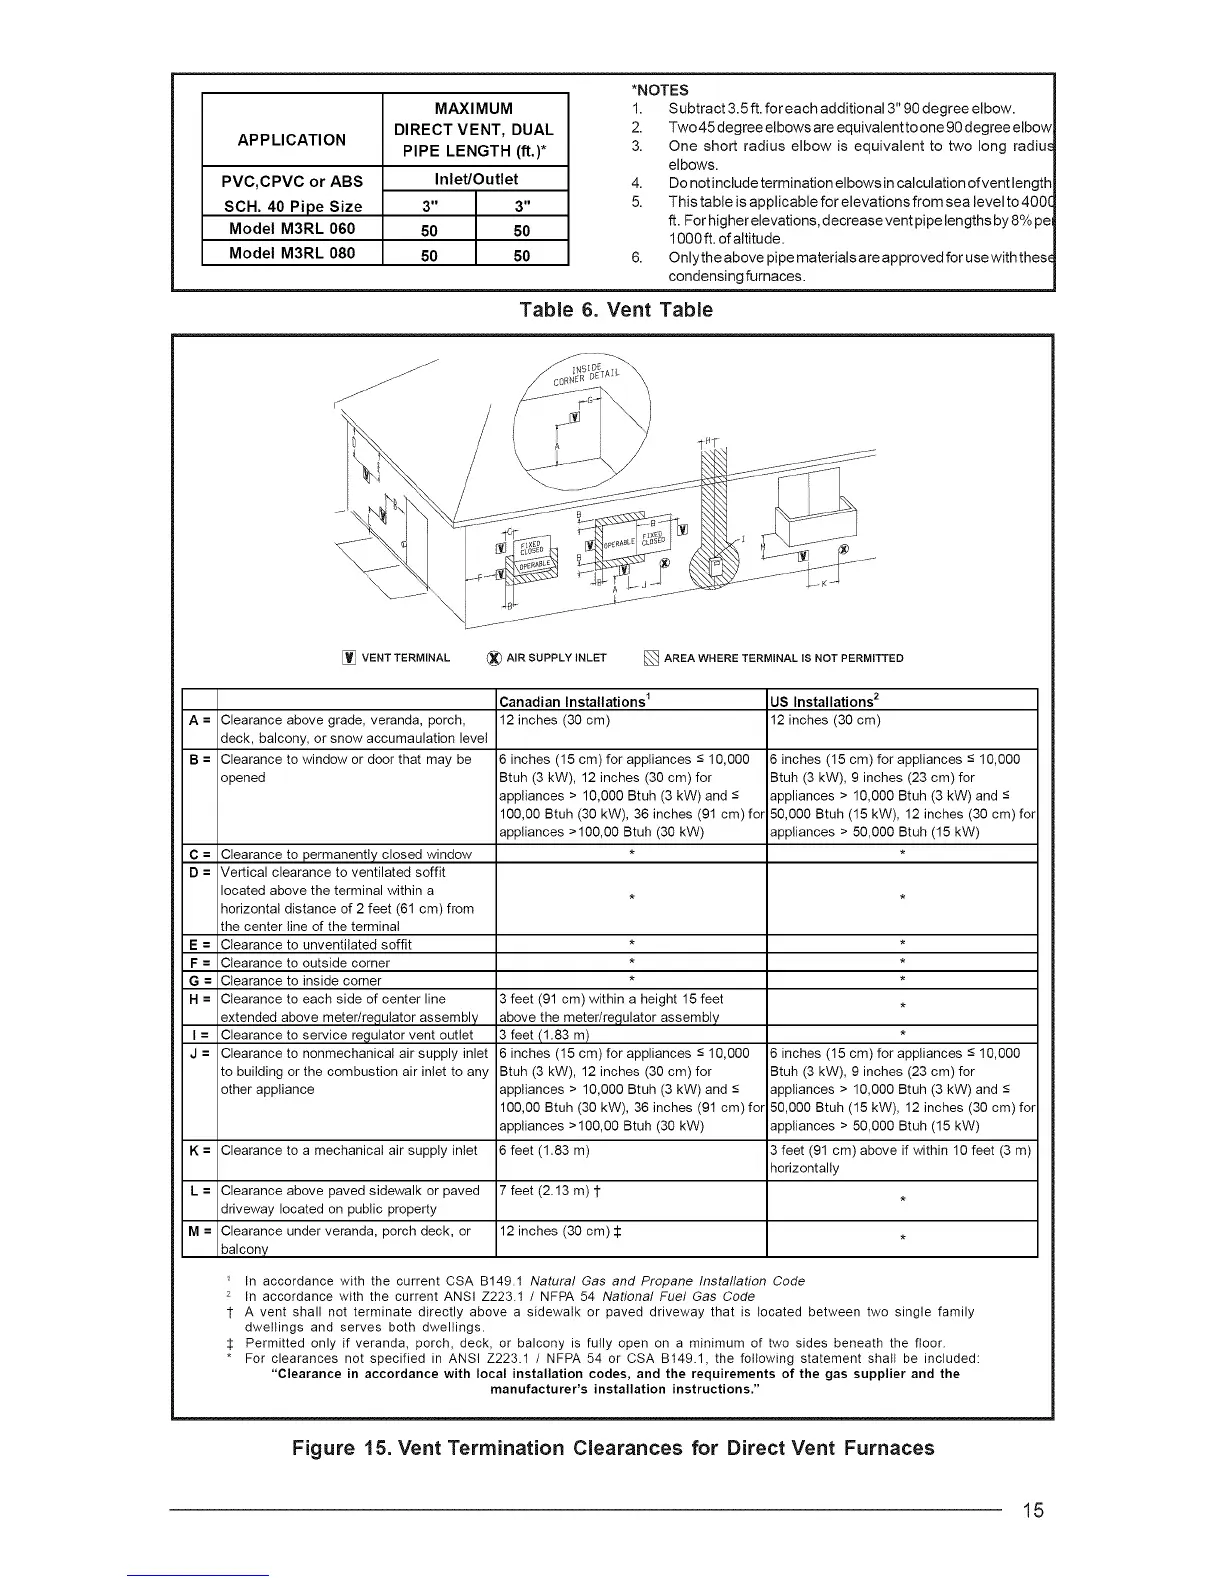
Table 6. Vent Table
[] VENT TERMINAL (_ AiR SUPPLY INLET [] AREA WHERE TERMINAL IS NOT PERMITTED
A = Clearance above grade, veranda, porch,
deck, balcony, or snow accumaulation level
B -- Clearance to window or door that may be
opened
C = Clearance to permanently closed window
D = Vertical clearance to ventilated soffit
located above the terminal within a
horizontal distance of 2 feet (61 cm) from
the center line of the terminal
E = Clearance to unventilated soffit
F = Clearance to outside corner
G = Clearance to inside corner
H = Clearance to each side of center line
extended above meter/regulator assembly
I = Clearance to service regulator vent outlet
J = Clearance to nonmechanical air supply inlet
to building or the combustion air inlet to any
other appliance
Canadian Installations 1
12 inches (30 cm)
6 inches (15 cm) for appliances < 10,000
Btuh (3 kW), 12 inches (30 cm)for
appliances > 10,000 Btuh (3 kW) and <
100,00 Btuh (30 kW), 36 inches (91 cm)for
appliances >100,00 Btuh (30 kW)
3 feet (91 cm) within a height 15 feet
above the meter/regulator assembly
3 feet (1.83 m)
6 inches (15 cm) for appliances < 10,000
Btuh (3 kW), 12 inches (30 cm)for
appliances > 10,000 Btuh (3 kW) and <
100,00 Btuh (30 kW), 36 inches (91 cm)for
appliances >100,00 Btuh (30 kW)
6 feet (1.83 m)
US Installations 2
12 inches (30 cm)
6 inches (15 cm) for appliances < 10,000
Btuh (3 kW), 9 inches (23 cm) for
appliances > 10,000 Btuh (3 kW) and <
50,000 Btuh (15 kW), 12 inches (30 cm) foi
appliances > 50,000 Btuh (15 kW)
K = Clearance to a mechanical air supply inlet
L -- Clearance above paved sidewalk or paved 7 feet (2.13 m) 1" ,
driveway located on public property
M -- Clearance under veranda, porch deck, or 12 inches (30 cm) $ ,
balcony
6 inches (15 cm)for appliances < 10,000
Btuh (3 kW), 9 inches (23 cm) for
appliances > 10,000 Btuh (3 kW) and <
50,000 Btuh (15 kW), 12 inches (30 cm) foi
appliances > 50,000 Btuh (15 kW)
3 feet (91 cm) above if within 10 feet (3 m)
horizontally
In accordance with the current CSA B149.1 Natural Gas and Propane Installation Code
2 In accordance with the current ANSI Z223.1 / NFPA 54 National Fuel Gas Code
1" A vent shall not terminate directly above a sidewalk or paved driveway that is located between two single family
dwellings and serves both dwellings.
$ Permitted only if veranda, porch, deck, or balcony is fully open on a minimum of two sides beneath the floor.
For clearances not specified in ANSI Z223.1 / NFPA 54 or CSA B149.1, the following statement shall be included:
"Clearance in accordance with local installation codes, and the requirements of the gas supplier and the
manufacturer's installation instructions."
Figure 15. Vent Termination Clearances for Direct Vent Furnaces
15



 To Next Page