INSTALLATION (continued)
6
The installation is to be adjusted to obtain an air
throughput within the range specified on the rating
plate.
Unit heaters should not be installed to maintain low
temperatures and/or freeze protection of buildings.
A minimum of 50°F (10°C) thermostat setting must
be maintained.
I
f unit heaters are operated to
m
aintain
lower than
50¡F
(10¡C),
hot flue gases are cooled
inside the heat e
x
changer to a point where water
v
apor
(
a
ß
ue gas b
y-
product
)
condenses onto the heat
e
x
changer walls. The result is a
m
ildl
y
corrosi
v
e acid that
pre
m
aturel
y
corrodes the alu
m
ini
z
ed heat e
x
changer and
can actuall
y
drip water down fro
m
the unit heater onto
ß
oor surface.
A
dditional unit heaters should be installed
if a
m
ini
m
u
m
50¡F
(10¡C)
ther
m
ostat setting cannot be
m
aintained.
AIR FOR COMBUSTION: The Unit Heater shall be
installed in a location in which the facilities for
ventilation permit satisfactory combustion of gas,
proper venting, and the maintenance of ambient
temperature at safe limits under normal conditions of
use.
The
U
nit
H
eater shall be located in such a
m
anner
as not to interfere with proper circulation of air within the
con
Þ
ned space.
W
hen buildings are so tight that nor
m
al
in
Þ
ltration does not
m
eet air re
q
uire
m
ents
,
outside air
shall be introduced per
S
ections
1
.
3
.
4
.
2
and
1
.
3
.
4
.
3
of
A
NS
I
Z223
.
1
for co
m
bustion re
q
uire
m
ents.
A
per
m
anent
opening or openings ha
v
ing a total free area of not less
than one s
q
uare inch per
5,000
B
T
U/HR
.
(1
.
5
K
w
)
of
total input rating of all appliances within the space shall
be pro
v
ided.
NOTICE: Unit heater sizing should be based on heat
loss calculations where the unit heater output equals
or exceeds heat loss.
CLEARANCES:
E
ach
G
as
U
nit
H
eater shall be located
with respect to building construction and other e
q
uip
m
ent
so as to per
m
it access to the
U
nit
H
eater.
C
learance
between walls and the
v
ertical sides of the
U
nit
H
eater
shall be no less than
1
8
inches
(
4
5
7
mm)
.
A
m
ini
m
u
m
clearance of 6 inches
(15
2
mm)
m
ust be
m
aintained
between the top of the
U
nit
H
eater and the ceiling. The
botto
m
of the
U
nit
H
eater
m
ust be no less than
1
2
inches
(
3
05mm)
fro
m
an
y
co
m
bustible.
H
owe
v
er
,
in order to
insure access to the burner co
m
part
m
ent
,
a
m
ini
m
u
m
distance of
2
1
inches
(5
33
mm)
is re
q
uired. The distance
between the flue collector and an
y
co
m
bustible
m
ust
be no less than 6 inches
(15
2
mm)
.
A
lso see
AI
R
F
O
R
C
OM
BUS
T
I
O
N
and
VE
N
T
I
N
G
sections.
NOTICE: Increasing the clearance distances may
be necessary if there is a possibility of distortion or
discoloration of adjacent materials.
Make certain that the structure
to which the heater is to be mounted is capable
of safely supporting its weight. Under no
circumstances must the gas lines, venting system
or the electrical conduit be used to support the
heater; or should any other objects (i.e. ladder,
person) lean against the heater, gas lines, venting
system or electrical conduit for support. Failure
to heed these warnings may result in property
damage, personal injury or death.
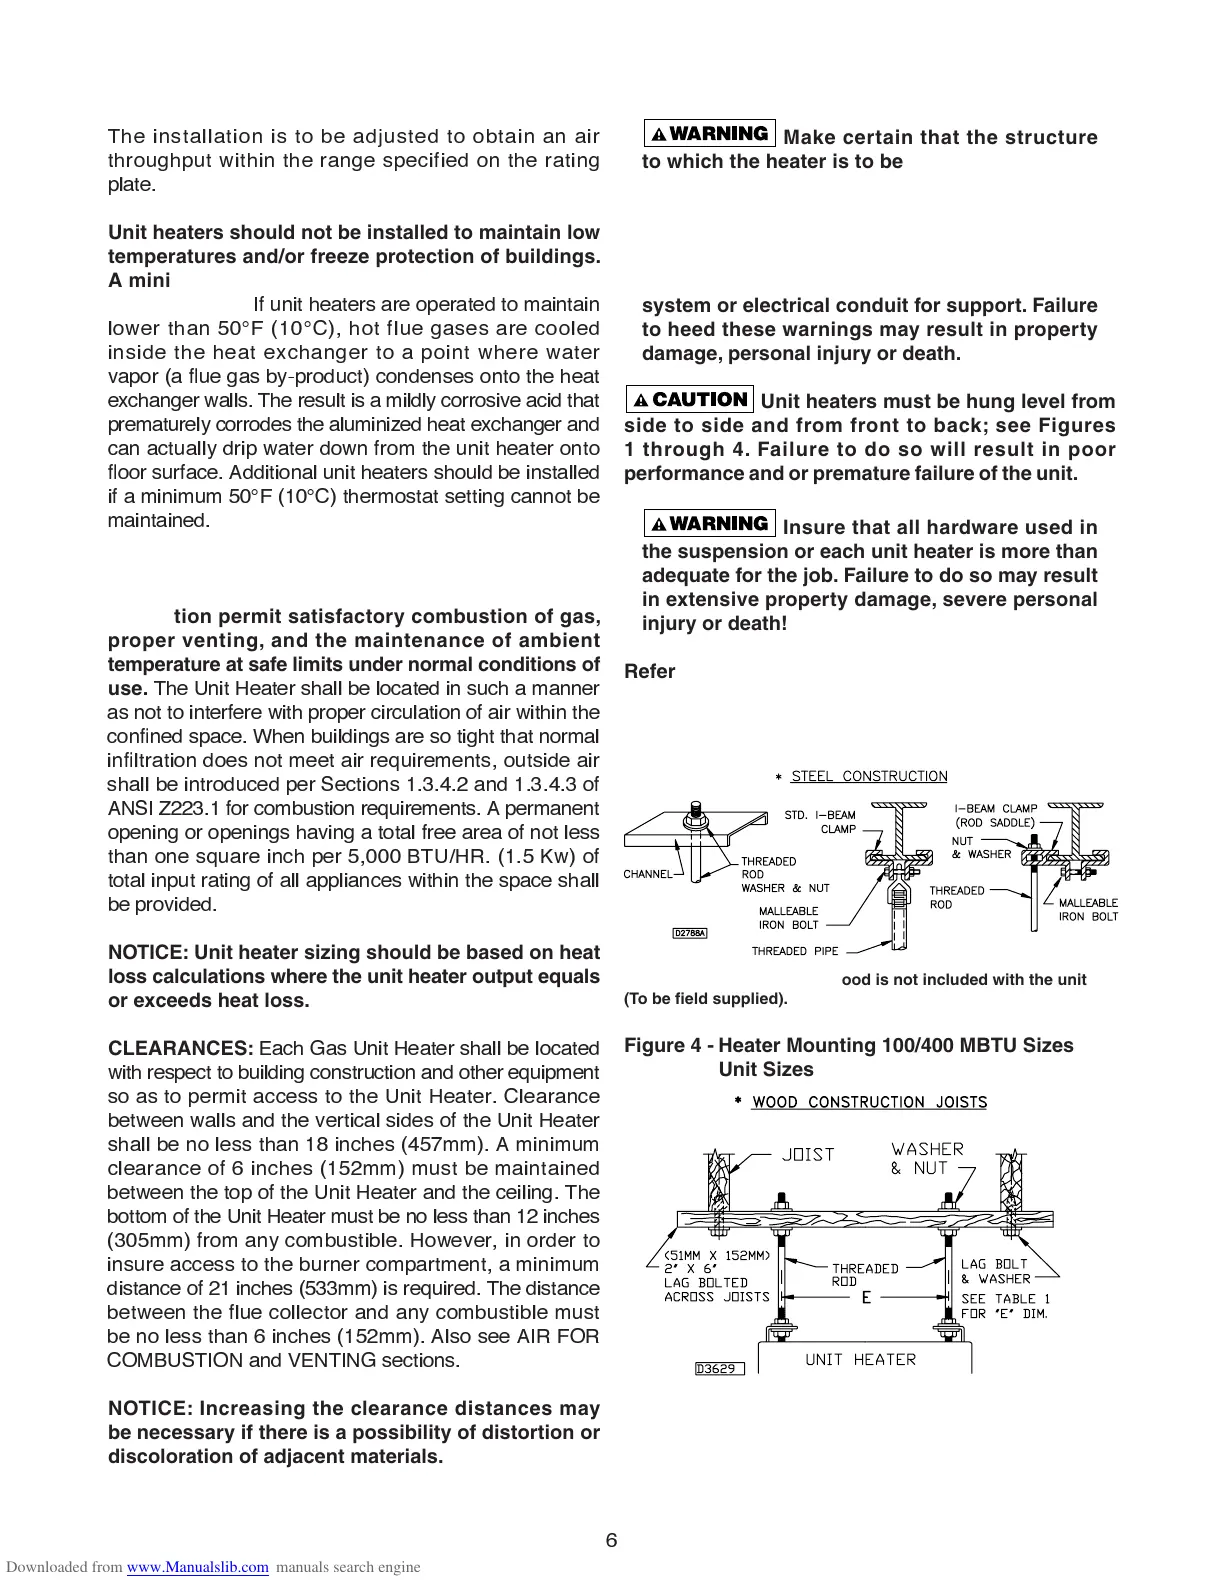
Unit heaters must be hung level from
side to side and from front to back; see Figures
1 through 4. Failure to do so will result in poor
performance and or premature failure of the unit.
Insure that all hardware used in
the suspension or each unit heater is more than
adequate for the job. Failure to do so may result
in extensive property damage, severe personal
injury or death!
Refer to Figures 1 through 4, and dimensional data
per Table 1 for suspension of units.
Figure 3 - Heater Mounting*
*All hanging hardware and wood is not included with the unit
(To be fi eld supplied).
Figure 4 - Heater Mounting 100/400 MBTU Sizes
Unit Sizes



 To Next Page