12
Site preparations and guidance
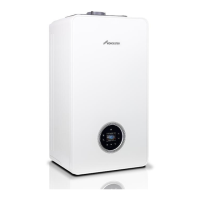
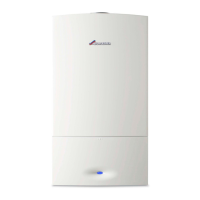
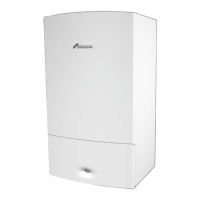
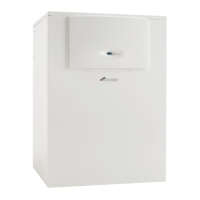
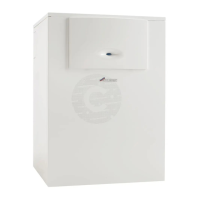
The Greenstar regular boilers are designed for connection
to a traditional heating and hot water system. The major
benefits are:
•
The boiler is compatible with S and Y plan systems
•
The boiler comes supplied with a wall mounting bracket
and a plastic bottom panel.
Greenstar regular boilers are exceptional for their number
of additional time saving installation features:
•
Built-in frost sensor for boiler protection
•
Built-in fault finding diagnostics
•
Automatic gas pressure adjustment
•
Highly versatile multi-directional fluing system
•
Combined ignition and control board means
fewer connections
•
A rigid 22mm compression gas connection eliminating
the need for pre-fabricating the gas pipe onto the
isolating valve
•
The large output range capability of the appliances
•
A syphonic condensate trap is pre-plumbed within
the boiler
•
Pre-fabricated pipes allowing top exit from the boiler
Siting of appliance
General
The appliances are only suitable for installing internally
within a property at a suitable location onto a fixed, rigid
surface at least the same size as the appliance and capable
of supporting its weight.
No surface protection is required against heat transfer
from the boiler. However, if the appliance is to be fitted
in a timber frame building the guidelines laid down in
BS 5440:Part 1 and the CORGI publication “Gas
Installations in Timber Frame Buildings” should be
adhered to.
The appliances may be installed into an airing cupboard
if required. Use a non-combustible perforated material
(max. hole sizes of 13mm) to separate the boiler from the
airing space. See section “Compartment Installation” on
page 15.
Clearances
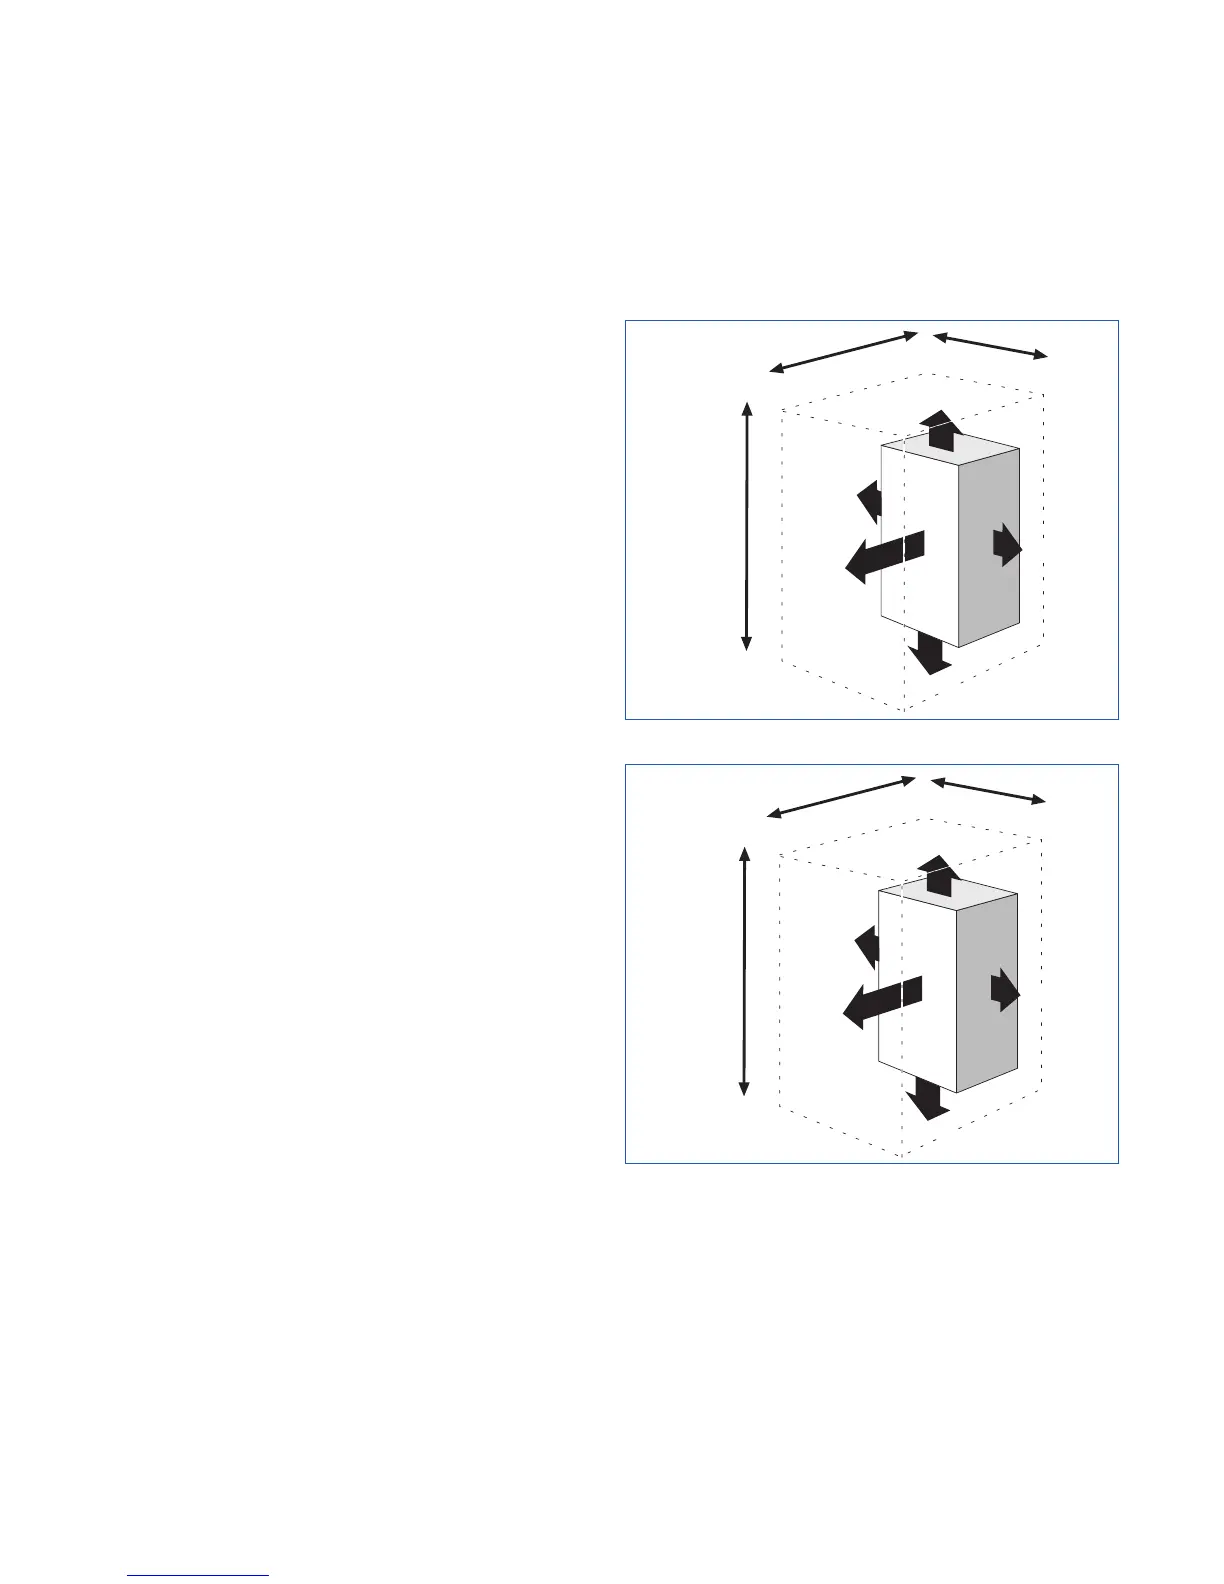
The minimum clearances shown below should be allowed
for installation and servicing. Compartment ventilation
would be required at these clearances.
960mm
450mm
+30mm
above elbow
5mm
5mm
200mm
25mm to
removable
door
600mm front
clearance
for service
Using 100mm
flue kit
– 1,112mm
Using 125mm
flue kit
– 1,152mm
Clearances for Greenstar CDi Classic Regular
870mm
400mm
+30mm
above elbow
5mm
5mm
200mm
25mm to
removable
door
600mm front
clearance
for service
Using 100mm
flue kit
– 980mm
Using 125mm
flue kit
– 1,010mm
Clearances for Greenstar Ri



 To Next Page