80
CWI-056
Measuring Critical
Components
CYLINDER TRUENESS
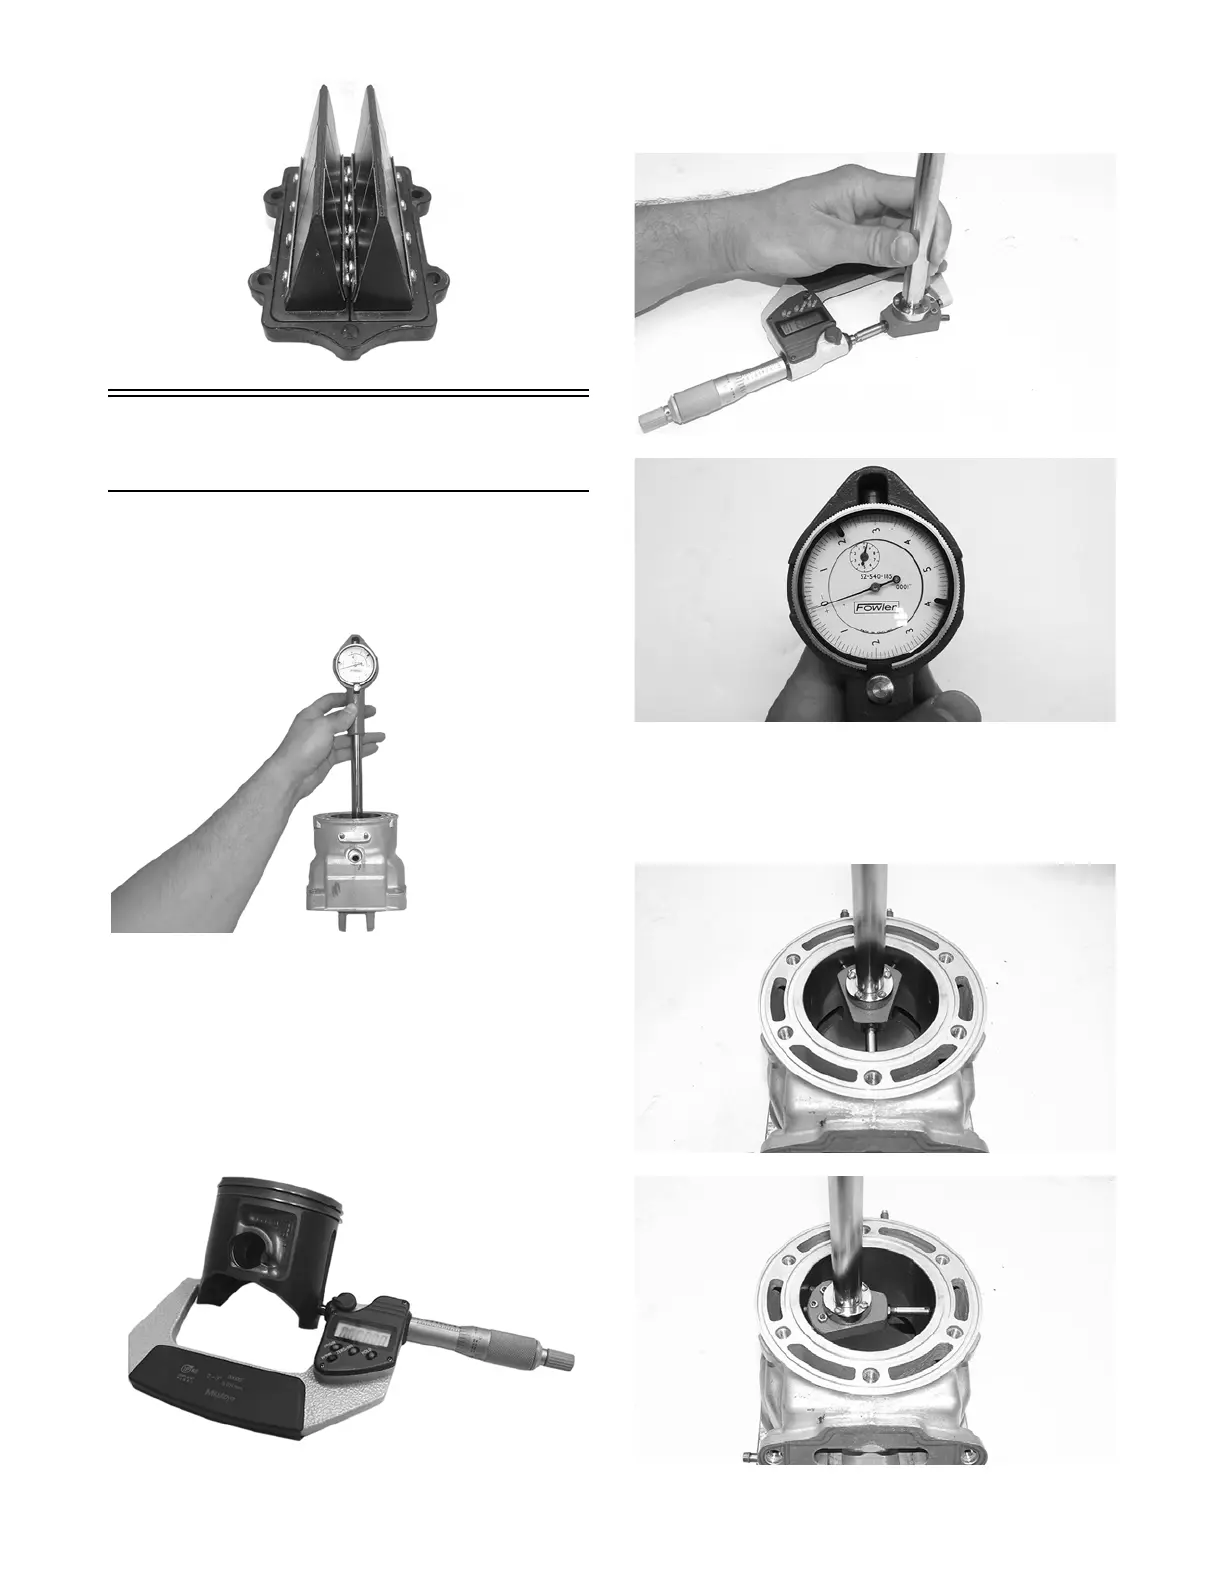
1. Measure each cylinder in locations from front to
back and side to side top and bottom of the cylinder
for a total of four readings.
CWI-077
2. The trueness (out-of-roundness) is the difference
between the highest and lowest reading. Maximum
trueness (out-of-roundness) must not exceed 0.004
in.
PISTON SKIRT/CYLINDER CLEARANCE
1. Measure the piston skirt diameter 10 mm from the
bottom of the piston (just below the slot). Once the
measurement is final, lock the micrometer.
CWI-080
2. Position a bore gauge between the micrometer points
and move it from top to bottom and side to side to
find zero; then adjust the gauge to zero.
CWI-090
CWI-089
3. Place the bore gauge in the cylinder and measure
each cylinder in locations from front to back and side
to side top and bottom of the cylinder for a total of
four readings. The difference (clearance) must be
within 0.0031-0.0041 in.
CWI-087
CWI-086



 To Next Page