DUCTED REVERSE CYCLE REFRIGERATED AIR CONDITIONING
Page 11
Unit Installation
Indoor Unit Location
The indoor unit is designed for installation
within a ceiling/roof space or other
compartment, where there is no influence
from outdoor conditions.
While selecting the location, the following
conditions must be assured:
a) The location should assure free flow of the
return air into the unit without interference.
b) The unit should not be installed close to
rooms where noise should be avoided
(bedrooms, children rooms, etc).
c) Consider air distribution from the unit to
the rooms and select a suitable location
for even air flow.
d) Avoid obstacles which may restrict the run
air intake or the discharge supply air flow.
e) If installing the unit on a platform ensure
that the structure is capable of supporting
the indoor unit and platform.
NOTE: The indoor unit should not be installed
outside.
Notes for Installation
a) The return-air duct should be as short as possible, with full acoustic lining inside. The cross
section at the duct connection to the unit shall be equal to that of the unit.
b) The distance between the return air grille and the air intake on the unit must be as short as
possible.
Design and prepare in advance easy access for servicing as follows:
c) The minimum height clearance for the installation is 410 mm.
d) Allow the access to the electrical control box to facilitate its easy removal by opening the cover
(fastened by 4 screws).
e) A distance of 500 mm must be kept to allow access to the electrical service panel. For the
maintenance of fan and motor see indoor unit clearances. See Page 7.
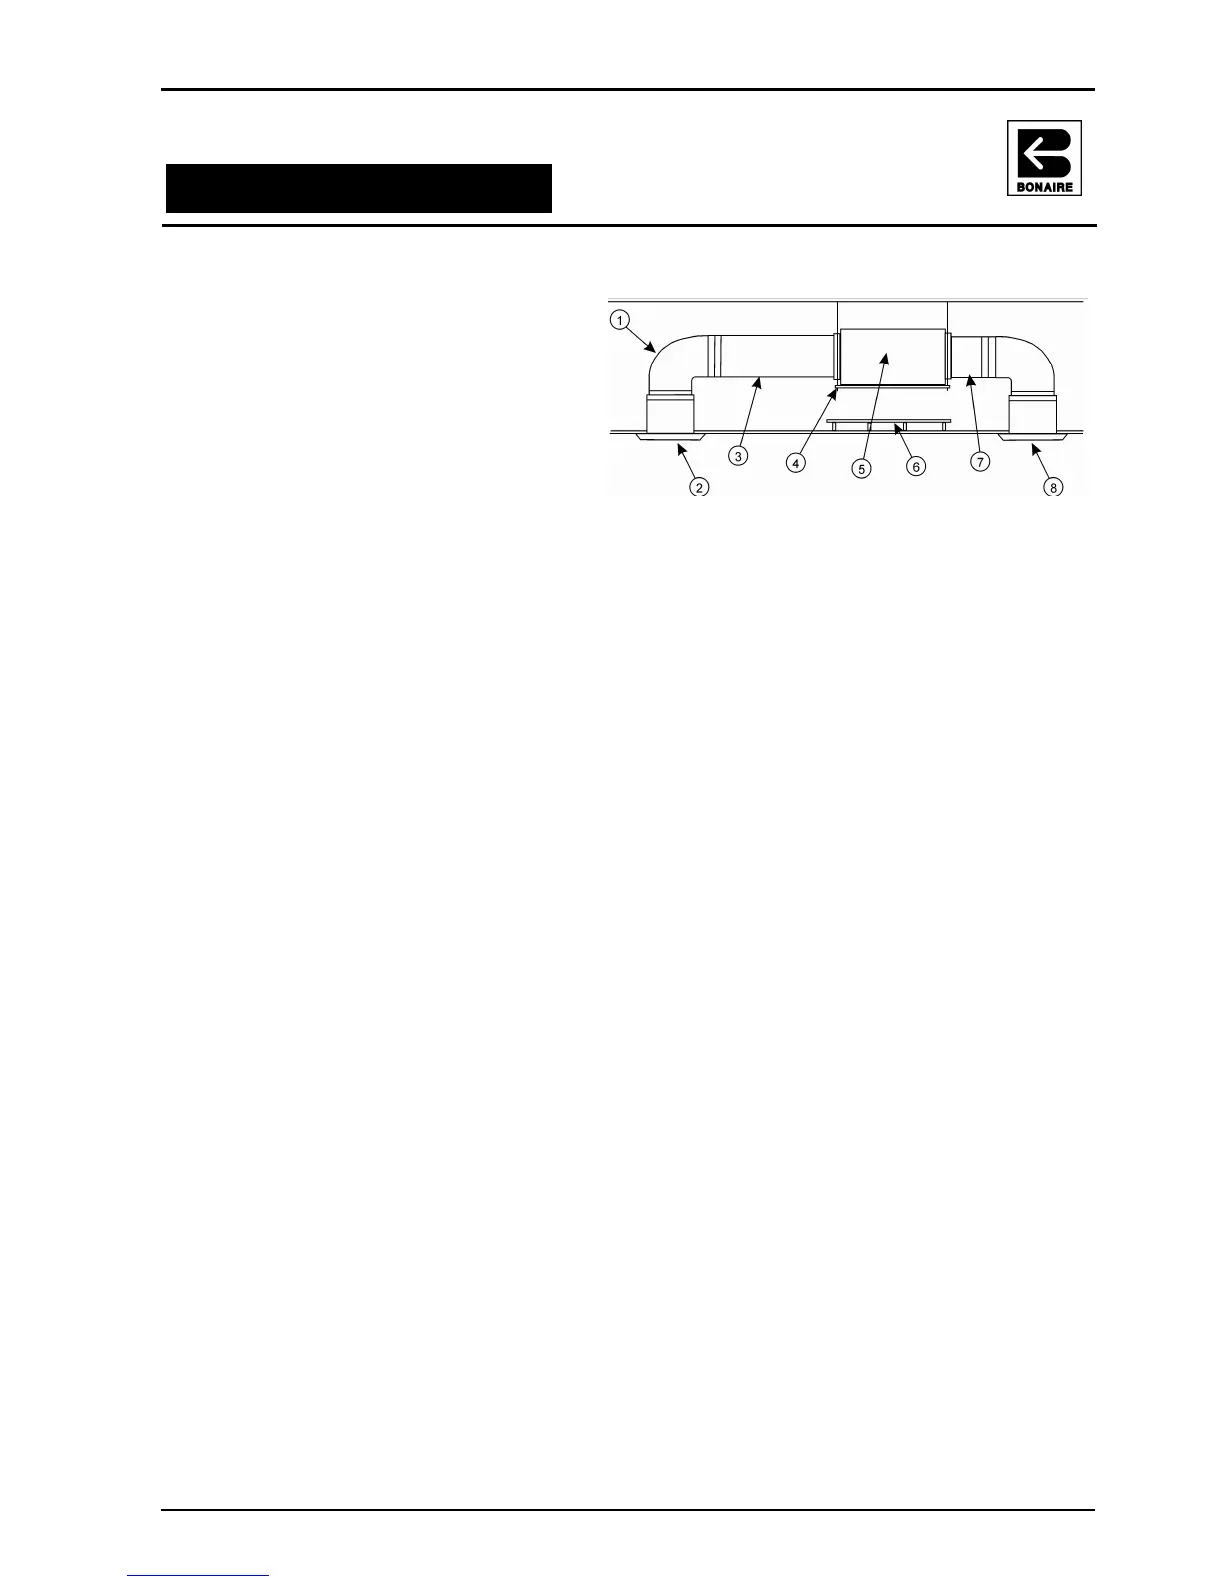
1. Insulated Acoustic ducting
2. Discharge air grilles
3. Transition duct – air off
4. Suspended hanging option –
indoor fan coil
5. Indoor Fan Coil
6. Platform Option – Indoor fan coil
7. Transition duct – air on
8. Return air grille
9. Electrical Box



 To Next Page