TRUE RESIDENTIAL
®
TEC_TM_151 | REV. A | EN07/28/2021Page 10 of 48
SITE PREPARATION
SITE PREPARATION
Due to the weight of this unit, True recommends
consulting a flooring expert prior to installation.
The flooring beneath the unit should be rated to
support ≥150 lbs/ft
2
(732.36 kg/m
2
).
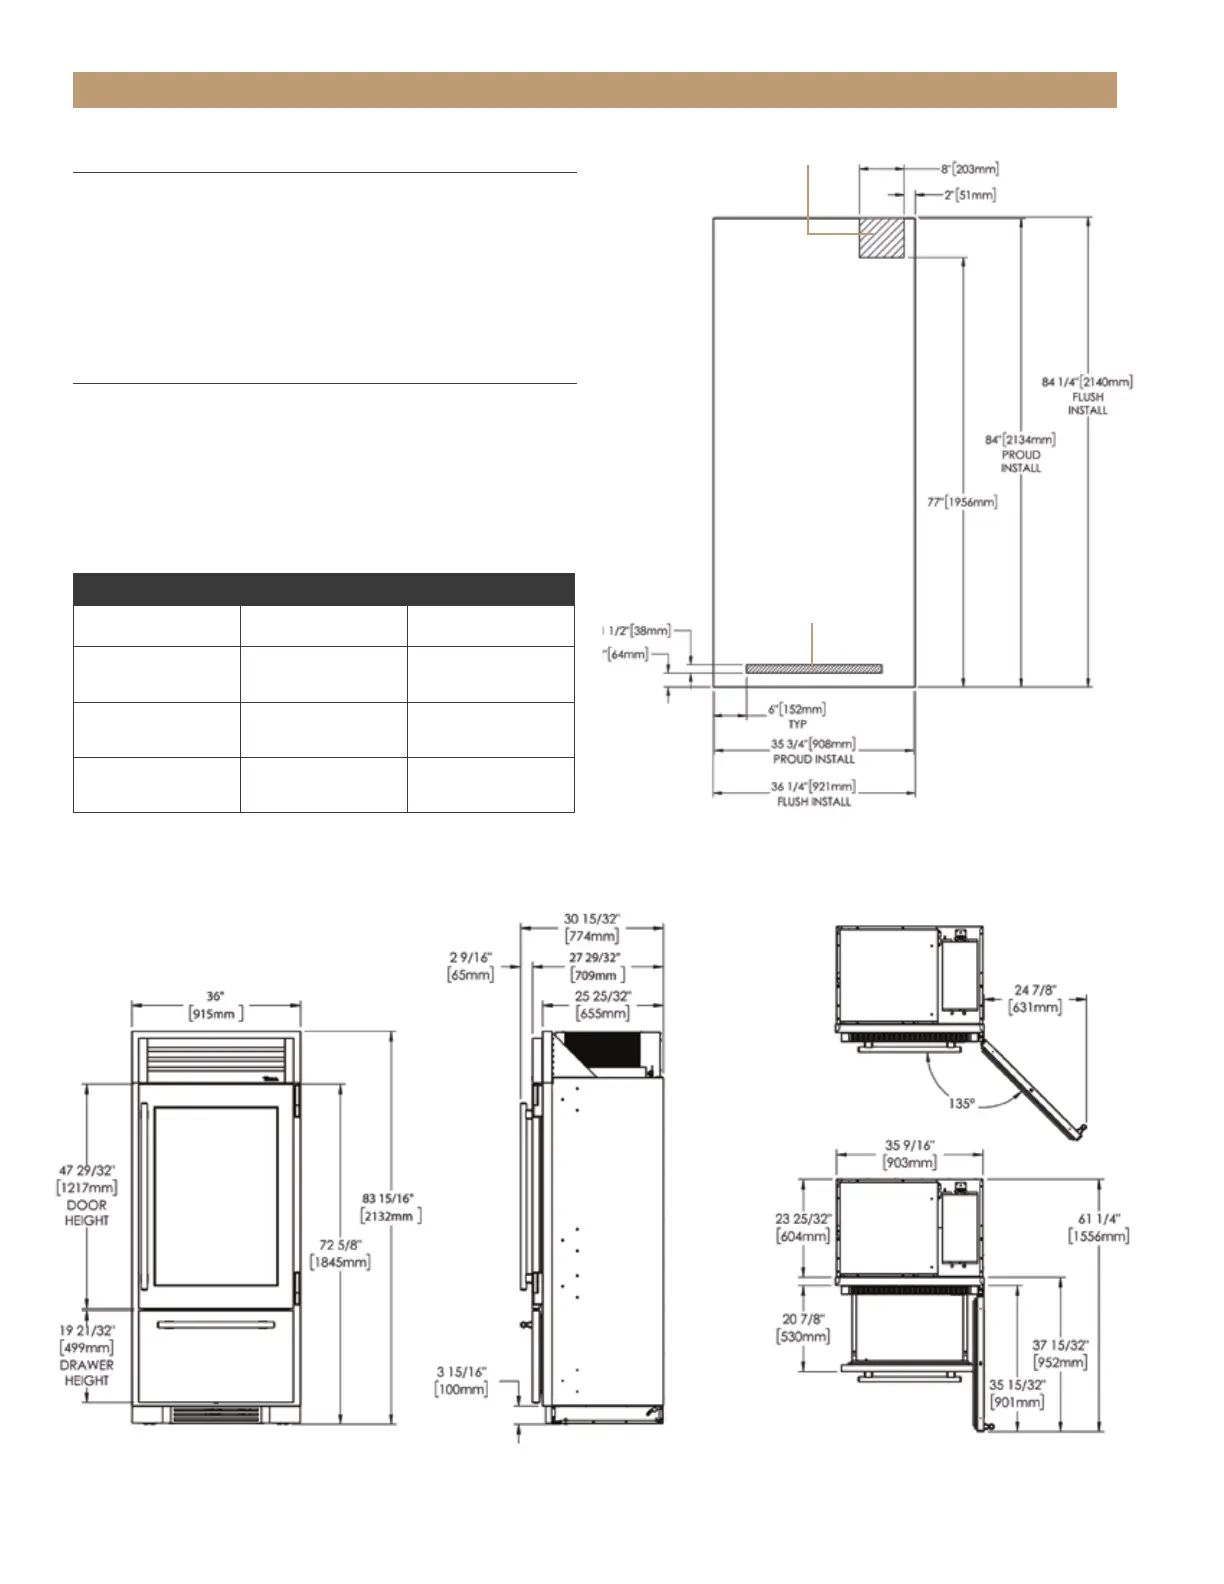
ROUGH OPENINGS & PLAN VIEWS
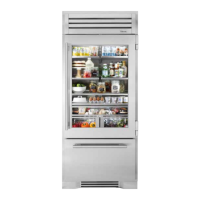
TR-36RBF
Flush installation: The front face of the unit is flush
with the surrounding cabinets
Proud (standard) Installation: The front face of the
unit extends beyond the surrounding cabinets
NOTE: DIMENSIONS MAY VARY BY ± 1/8” (3.175 mm)
Rough Opening Dimensions
Flush Install Proud Install
Width
36-1/4”
(920.75 mm)
35-3/4”
(908.05 mm)
Depth
25-25/32”
(654.84 mm)
23-25/32”
(604.04 mm)
Height
84-1/4”
(2,139.95 mm)
84”
(2,133.6 mm)
ELECTRICAL AREA
WATER AREA




 To Next Page