008119Y009 Tube to assemble shafts and
axles
Inspecting the crankshaft components
- Check for any abnormal wear on the eccentric
track.
- To check using the dial gauge, see the section
«Checking crankshaft alignment»
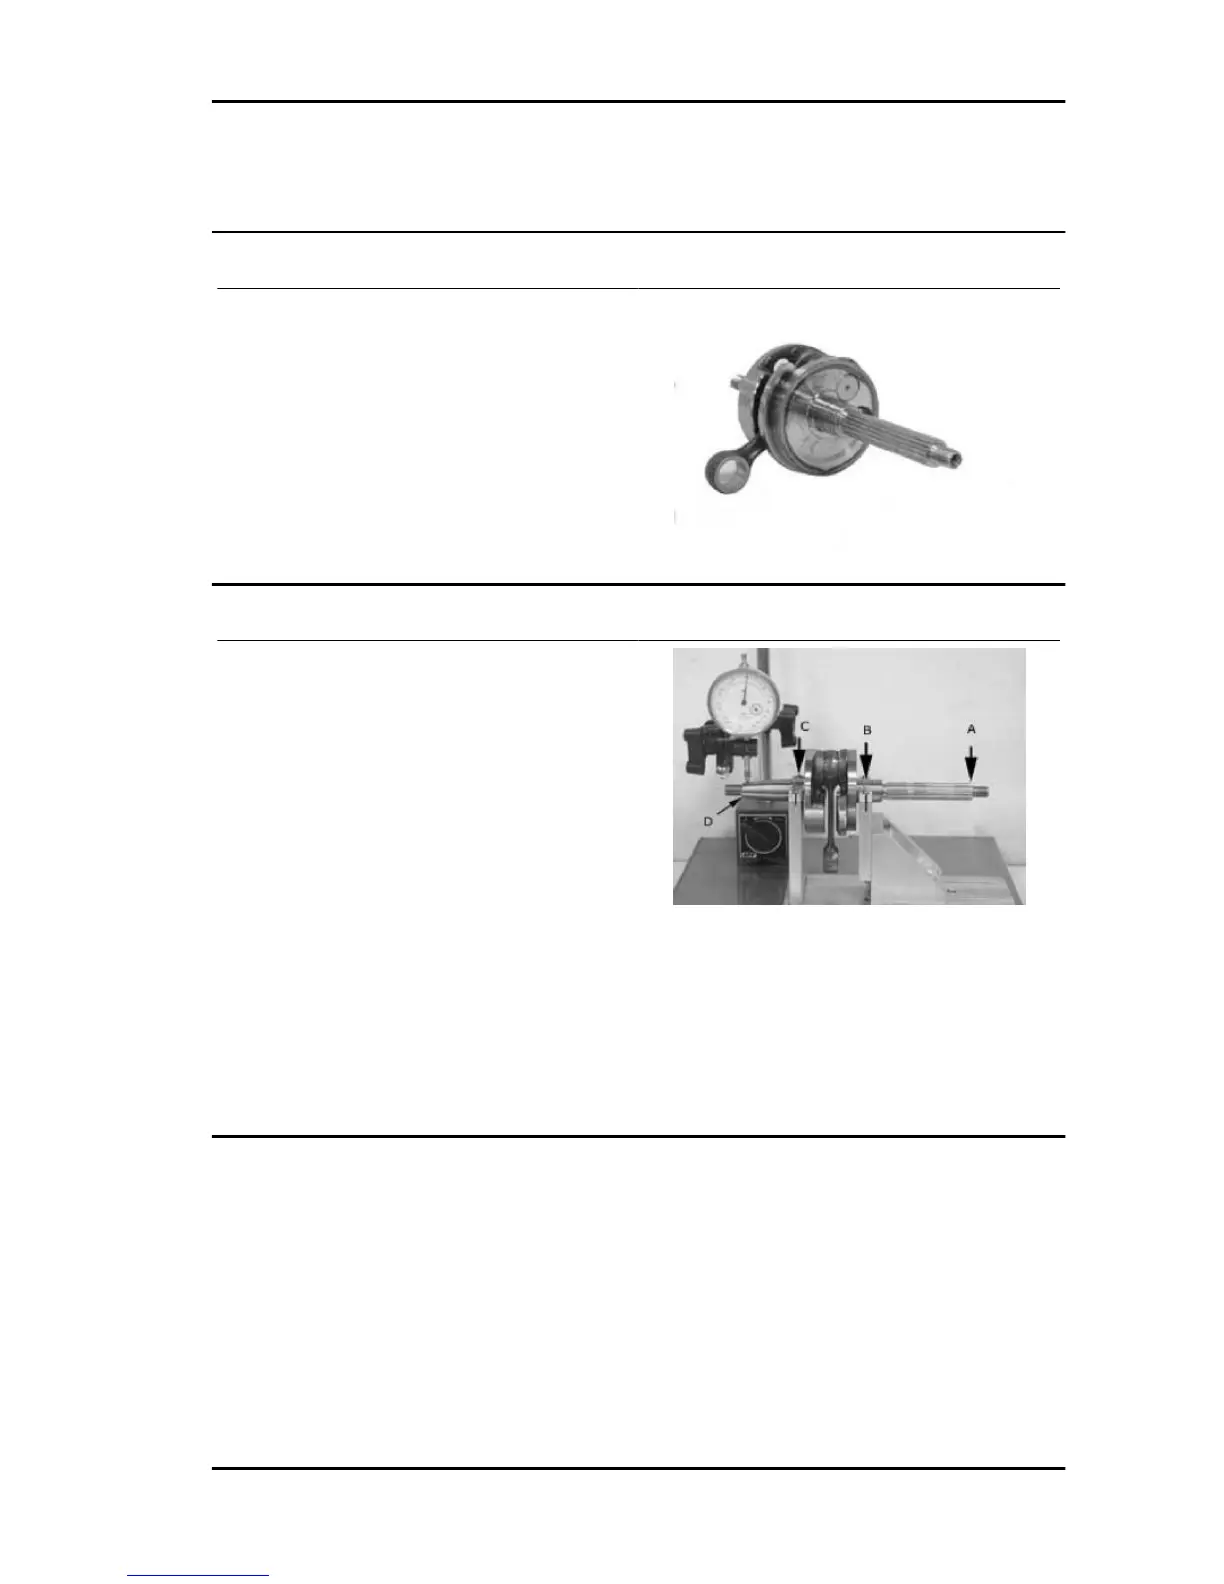
Inspecting the crankshaft alignment
With the specific tool shown check that the eccen-
tricity of the surfaces of diam. «A»-«B»-« C» are
within 0.03 mm. (reading limit on the dial gauge);
in addition, check the eccentricity of diam. «D», for
which a maximum reading of 0.02 mm is permitted.
In the case where eccentricity is not much above
prescribed levels, straighten the shaft by acting
on the counterweights with a shim or tighten them
in a clamp (with an aluminium bushing) as re-
quired..
Specific tooling
020335Y Magnetic support for dial gauge
020074Y Support base for checking crankshaft
alignment
Runner Purejet Engine
ENG - 31













 To Next Page