34 | Grandview
®
G600C Gas Fireplace
installation
Caution Requirements
The top, back and sides of the fireplace are defined by
standoffs. The metal ends of the standoff may NOT be
recessed into combustible construction.
WARNING
Fire hazard is an extreme risk
if these clearances (air space) to combustible materials are not
adhered to. It is of greatest importance that this fireplace and vent
system be installed only in accordance with these instructions.
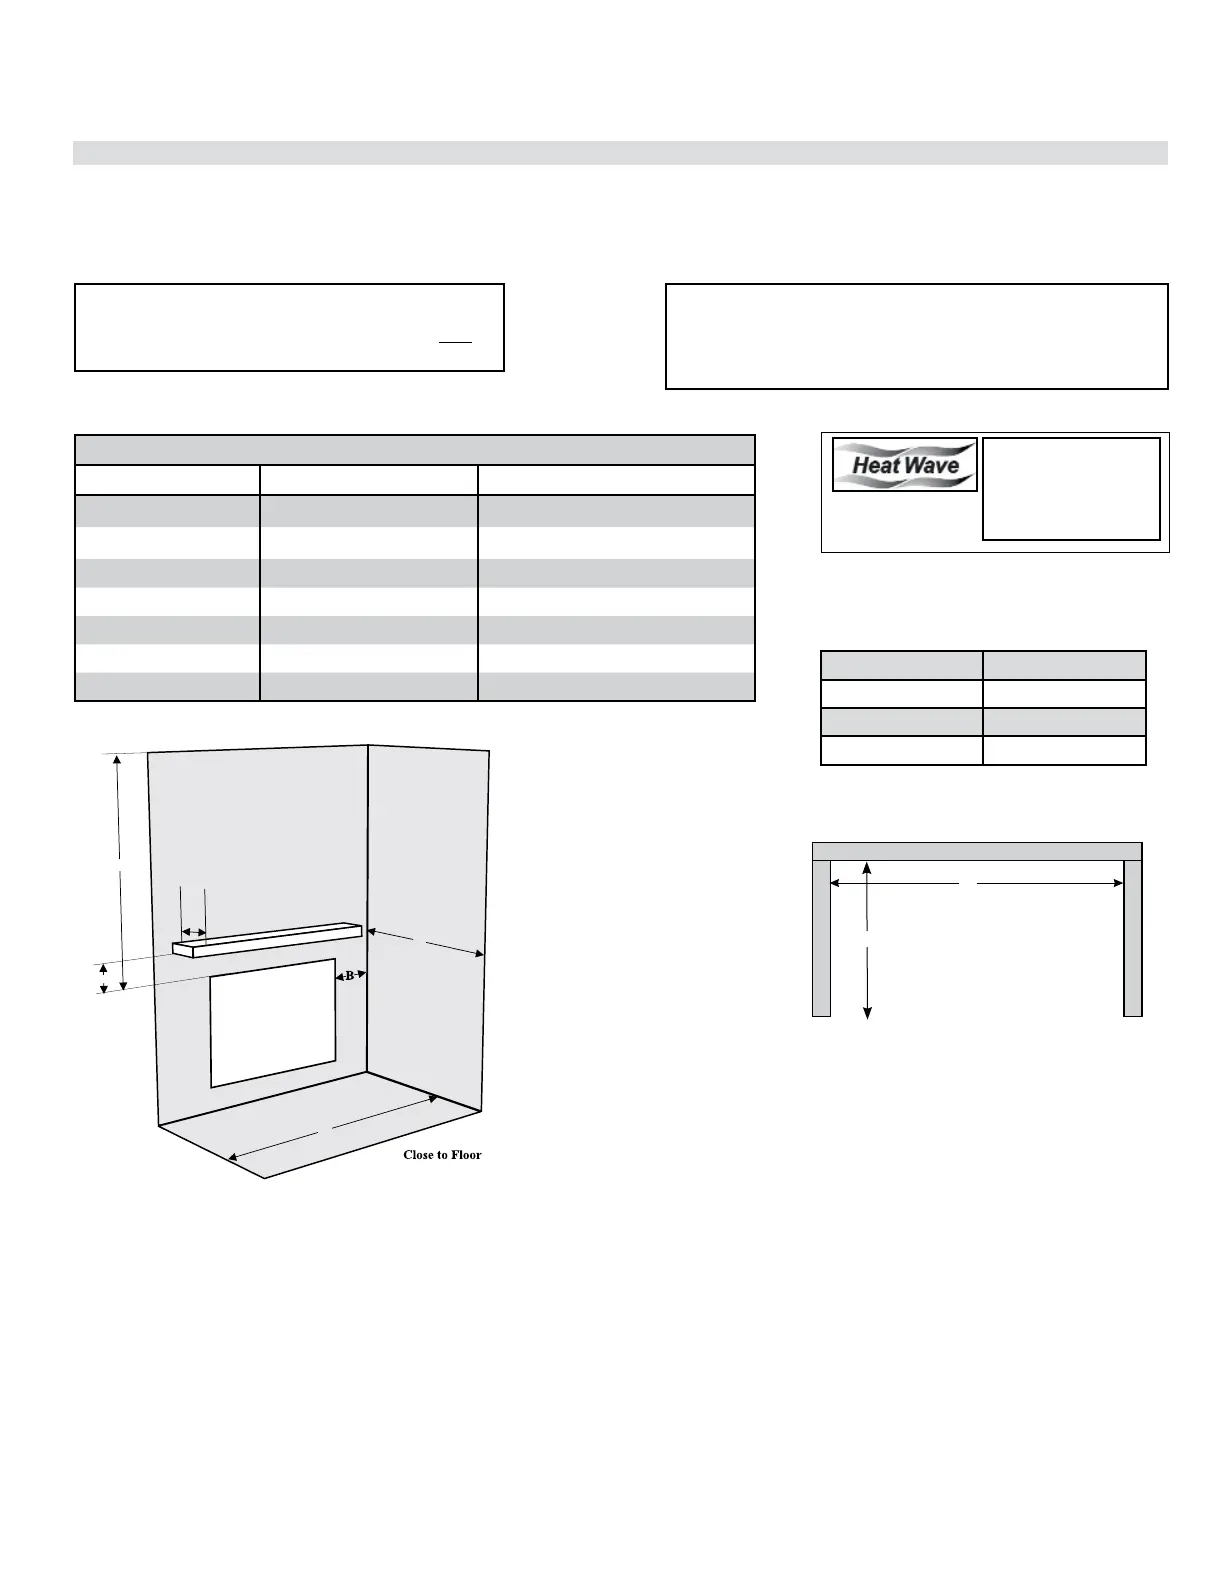
Outside Finish Installation (Non Cool Wall)—Clearances
The clearances listed below are minimum distances unless otherwise stated.
A major cause of chimney related fires is failure to maintain required clearances (air space) to combustible materials. It is of the greatest importance
that this fireplace and vent system be installed only in accordance with these instructions.
Minimum Vent Clearances
to Combustibles
G600C Outside Finish Clearance Requirements
Clearance: Dimension Measured From:
A: Mantel Height (min.)
12" (305mm) Top of Fireplace Opening
B: Sidewall
25" (635mm) Side of Fireplace Opening
C: Ceiling
36" (914mm) Top of Fireplace Opening
D: Mantel Depth (max.)
17" (432mm) Top of Fireplace Opening
E: Alcove Width
84" (2134mm) Wall to Wall (Minimum)
F: Alcove Depth
36" (914mm) Front to Back Wall (Maximum)
Notes:
0" No Hearth Required
Horizontal Top 2" (51mm)
Horizontal Side 1-1/2 " (38mm)
Horizontal Bottom 1-1/2" (38mm)
Vertical Vent 1-1/2" (38mm)
Alcove
E
F
C
D
A
E
F
The HeatWave Duct Kit
has different clearance
and framing require-
ments, check the Heat-
Wave manual for details.


 To Next Page