36 | Grandview
®
G600C Gas Fireplace
installation
Outside Finish Installation (Non Cool Wall)—Framing
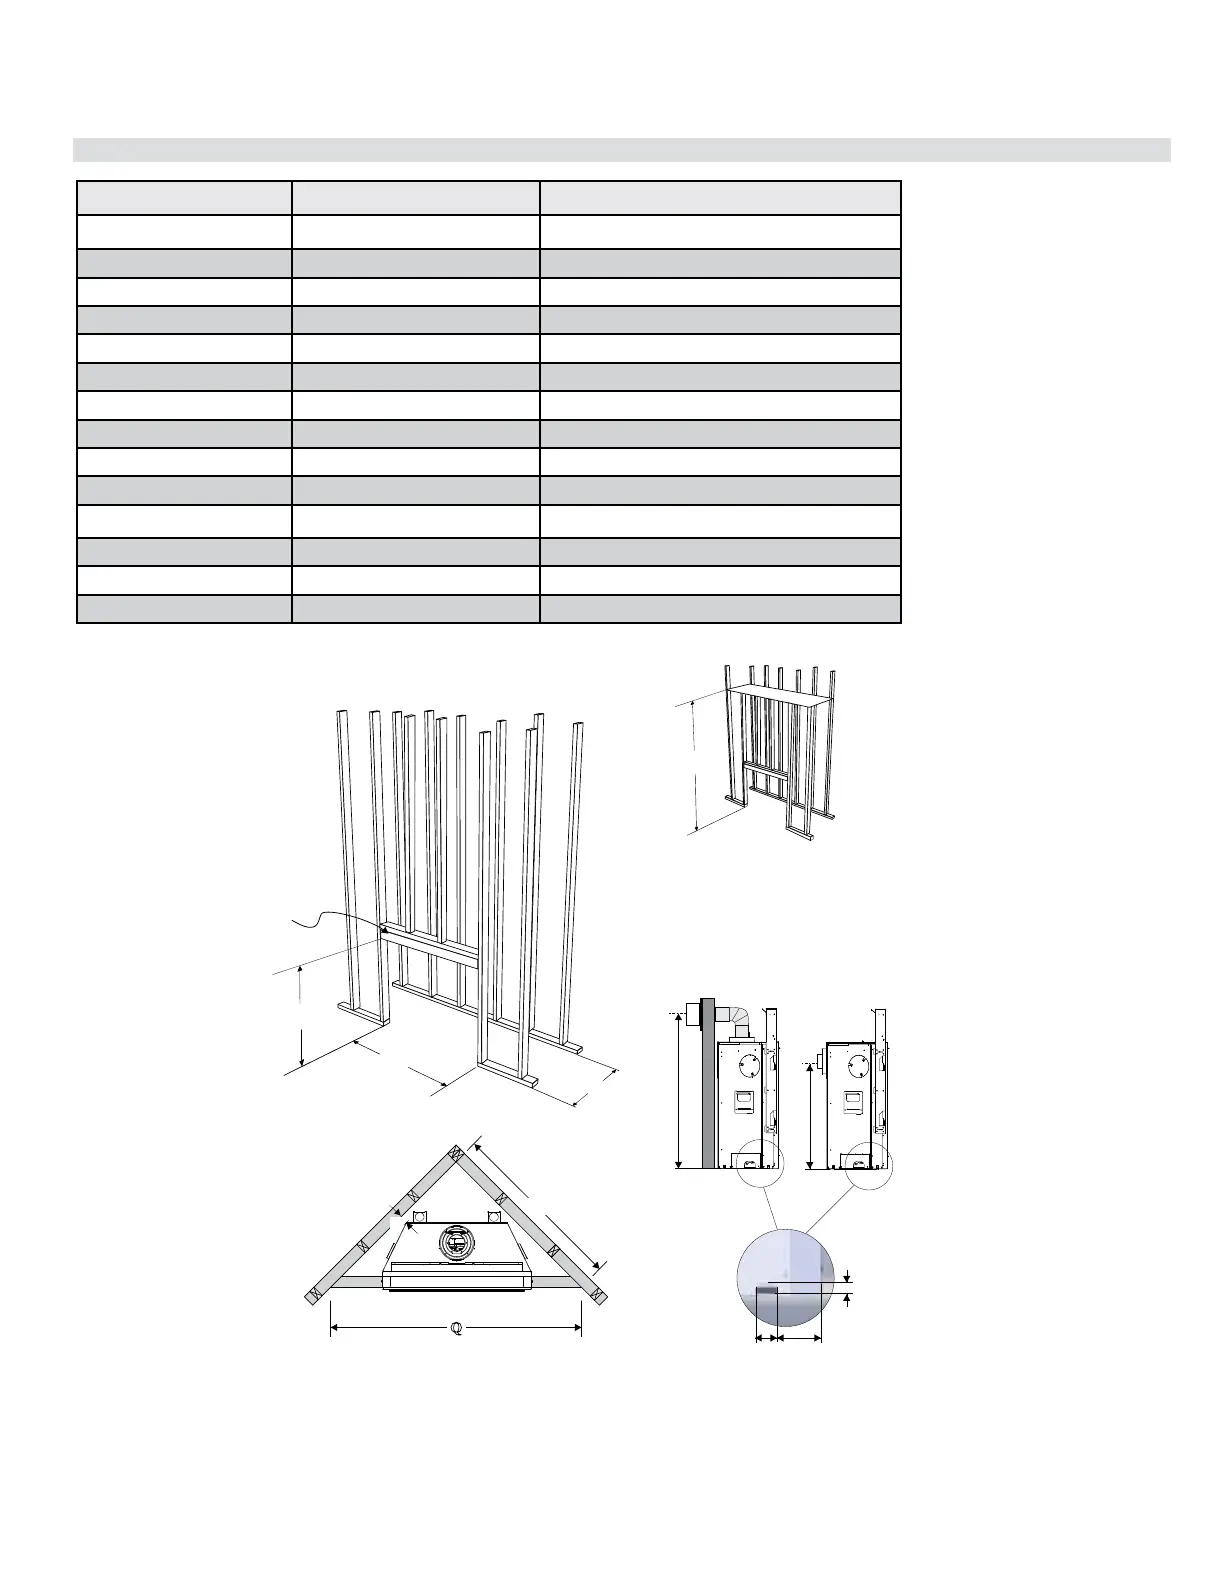
Framing Dimensions Description Outside Finish
M Framing Width 33-1/2" (851mm)
N* Framing Height 40" (1016mm)
O Framing Depth 16-3/4" (425mm)
P (Top Vent Only) Corner Facing Wall Width 40" (1016mm)
Q (Top Vent Only) Corner Facing Wall Width 57" (1448mm)
R (Top Vent) Framed Chase Ceiling 60" (1524mm)
R (Rear Vent) Framed Chase Ceiling 43-1/2 (1105mm)
S (Rear Vent) Vent Centerline Height - Rear 25" (635mm)
S1 (Top Vent) Vent Centerline Height - Top 39-1/2" (1003mm)
T Gas Connection Height 1-7/8" (48mm)
U Gas Connection Inset 8-3/8" (213mm)
V Gas Connection Width 3-1/2" (89mm)
W Clearance to Corner of Unit 2" (51mm)
Non-combustible Height 10-1/2" (267mm)
* Important: Framing height requires consideration of the hearth height. Dimension N = N + the thickness of the installed hearth.
S
S
U
T
V
Q
P
M
N
O
Combustible header
R
Top Vent
Rear Vent
W
Corner=Top Vent Only
IMPORTANT: Corner applications are vented from the top
only - rear venting cannot be used.
S1


 To Next Page