installation
Grandview
®
G600C Gas Fireplace | 55
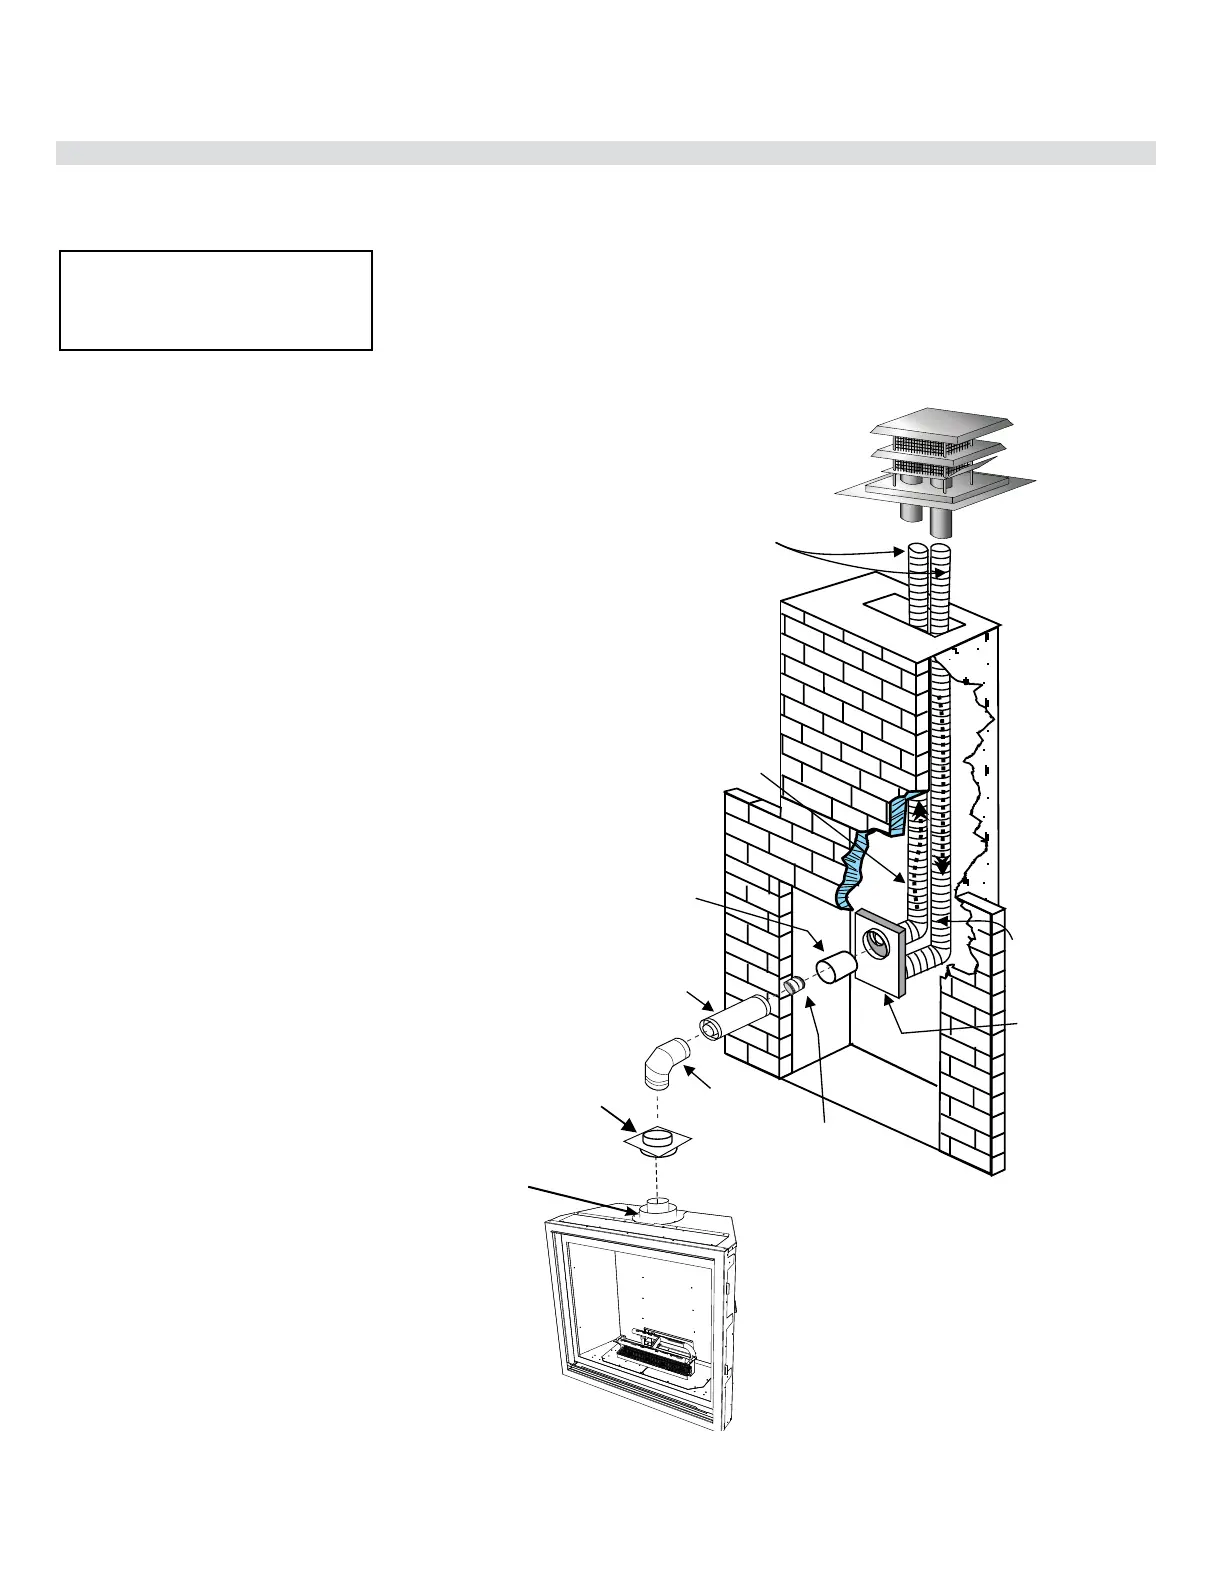
Venting Arrangements with Co-linear Flex System into a Masonry Chimney Application
THE APPLIANCE MUST NOT BE
CONNECTED TO A CHIMNEY FLUE
SERVING A SEPARATE SOLID FUEL
BURNING APPLIANCE.
This appliance is designed to be attached to
two 3" (76mm) co-linear aluminium flex running
the full length of the chimney. See the Venting
Arrangements on next page for minimum and
maximum heights.
Masonry chimneys may take various contours which the flexible liner will accommodate. However, keep
the flexible liner as straight as possible, avoid unnecessary bending.
The Air Intake pipe must be attached to the inlet air collar of the termination cap.
Required Parts:
Part # Description
946-529 Co-linear DV Vertical
Termination Cap
948-305 3" Flex - 35 ft.
946-563 Co-Axial to Co-Linear Adapter Kit
which contains the following:
Co-linear Flex Adapter
Outer Pipe
Inner Pipe Adapter
510-994 Rigid Pipe Adapter
Alternate Approved Caps
46dva-VC Vertical Termination Cap
46dva-VCH High Wind Cap
46dva-GK
3" Co-linear Adapter with flashing
Flex Liner
Exhaust
Flue
A maximum
of two certified
joiner kits
may be used
per length.
#948-305 (35 ft)
Air Intake
Co-linear DV
Vertical Termination
Cap # 946-529
Co-Linear
Flex
Adapter
with Kit#
946-563
Outer
Pipe
with Kit#
946-563
Inner Pipe
Adapter
with Kit#
946-563
Rigid Pipe Adapter
# 510-994
90 Degree
Elbow
Pipe Length
NOTE:
See detailed venting arrangements, vertical
terminations, co-linear flex system into ma-
sonry fireplaces in this manual.
IMPORTANT: As shown below, the unit can only be vented from the top, not from the rear.
Top exit only.
Cannot be vented from the
rear.


 To Next Page