Bilag8—4
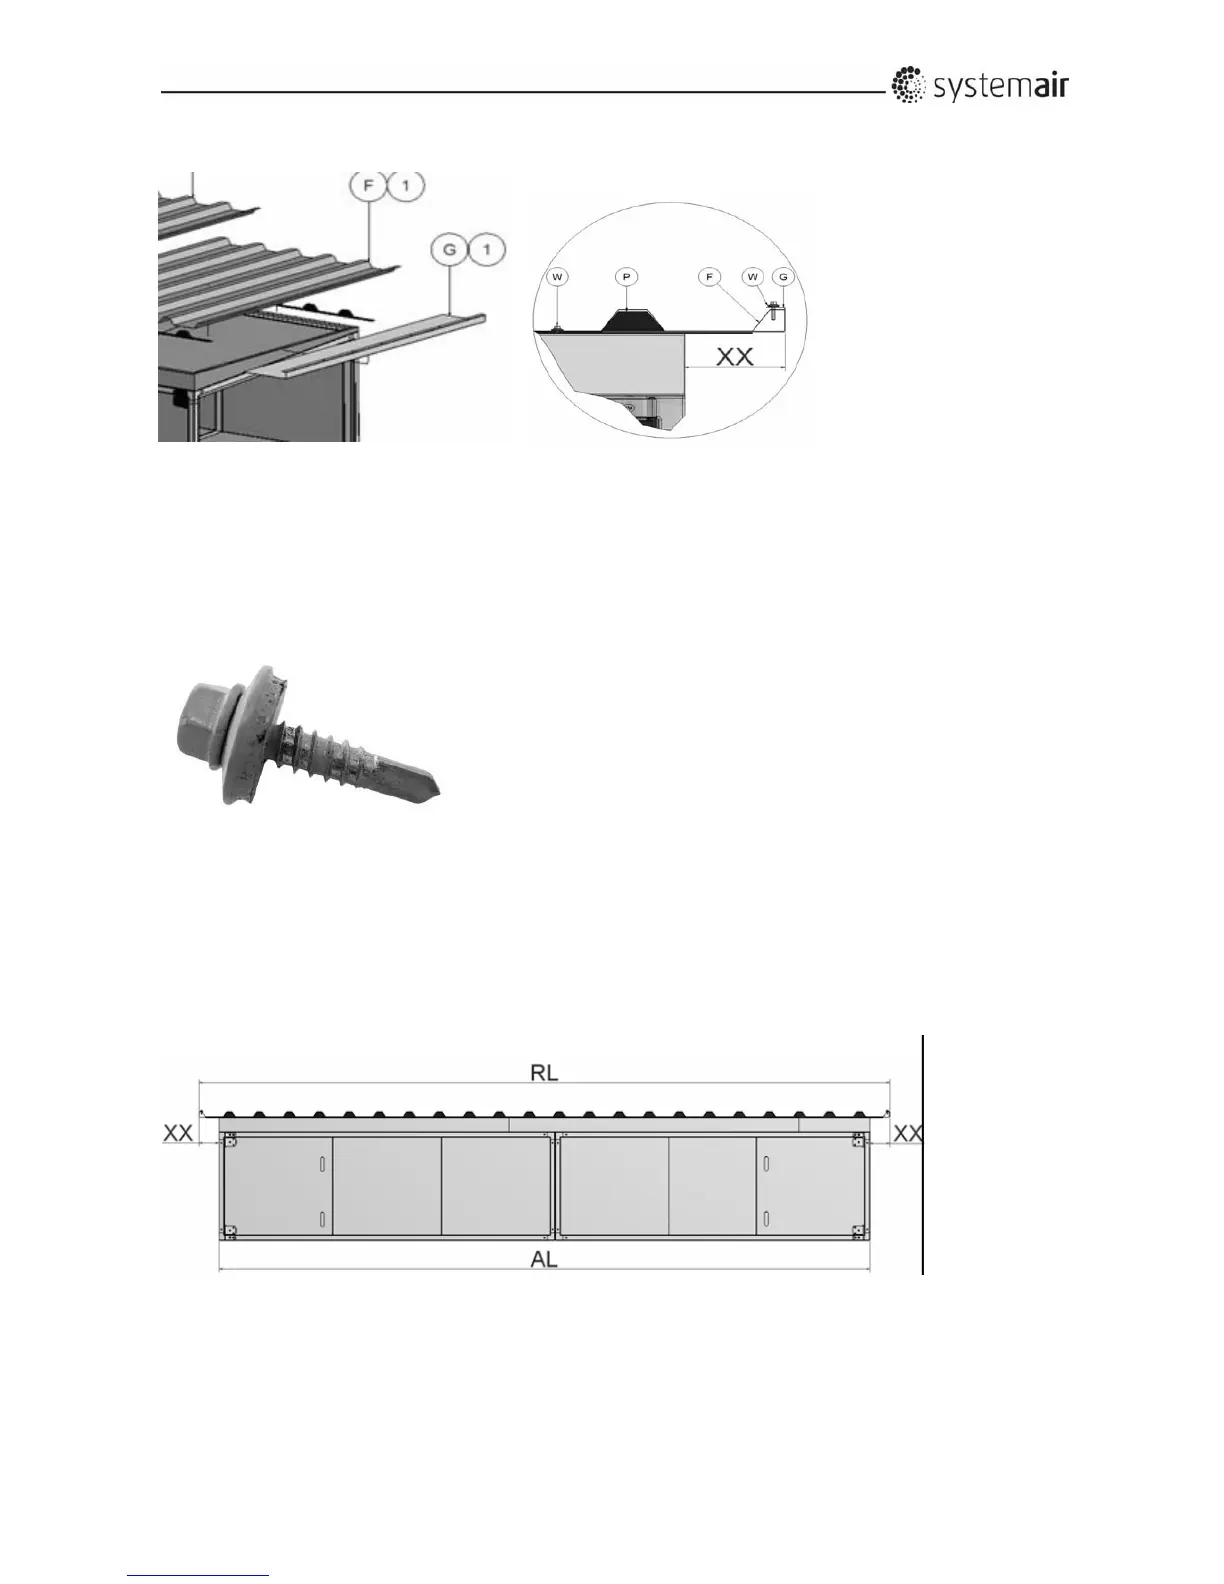
Theunitisdeliveredwith2similaroverhangprofiles‐G1andG5‐oneforeachendoftheroof.Mountone
ofthe2roofoverhangprofiles–Gonatrapezoidalroofplate.Usetheselfdrilling,paintedscrewswith
sealingwashers‐W‐seetheillustration.
Note:Foambands
‐P–arenecessarybetweentheoverhangprofileG1andtheroofplateF1.Seethe
illustration.
Self‐drilling,paintedscrewssuppliedwithsealingwasherforthemountingofthetrapezoidalplatetothe
roofoverhangprofile.
Thetotalcoverwidthofthetrapezoidalroofplatesalwayschangeswiththe
pitchof207mmbetweenthe
trapezoidalribs,makingupatotallengthofthecompleteroofof‐forexample2070mm,2277mm,2484
mmandsoon.WecallthislengthofthetotalroofforRLandwecallthetotallengthofthecompleteunit
for
AL. Thetrapezoidalroofmustalwaysbelongerthantheunit,toobtainareasonableoverhangcalled–
XX‐oftheroofatbothends.
Inthetablebelowyouwillfind40differentlengthsofroofs(alwayschangingwiththe207mm)andthe
lengthsofunitsthatareideal
foreachofthe40alternativerooflengths.



 To Next Page