EasyManua.ls Logo

SystemAir Danvent TIME - Page 25

SystemAir Danvent TIME
76 pages
Print Icon
To Next Page IconTo Next Page
To Previous Page IconTo Previous Page
Loading...
Bilag8—5
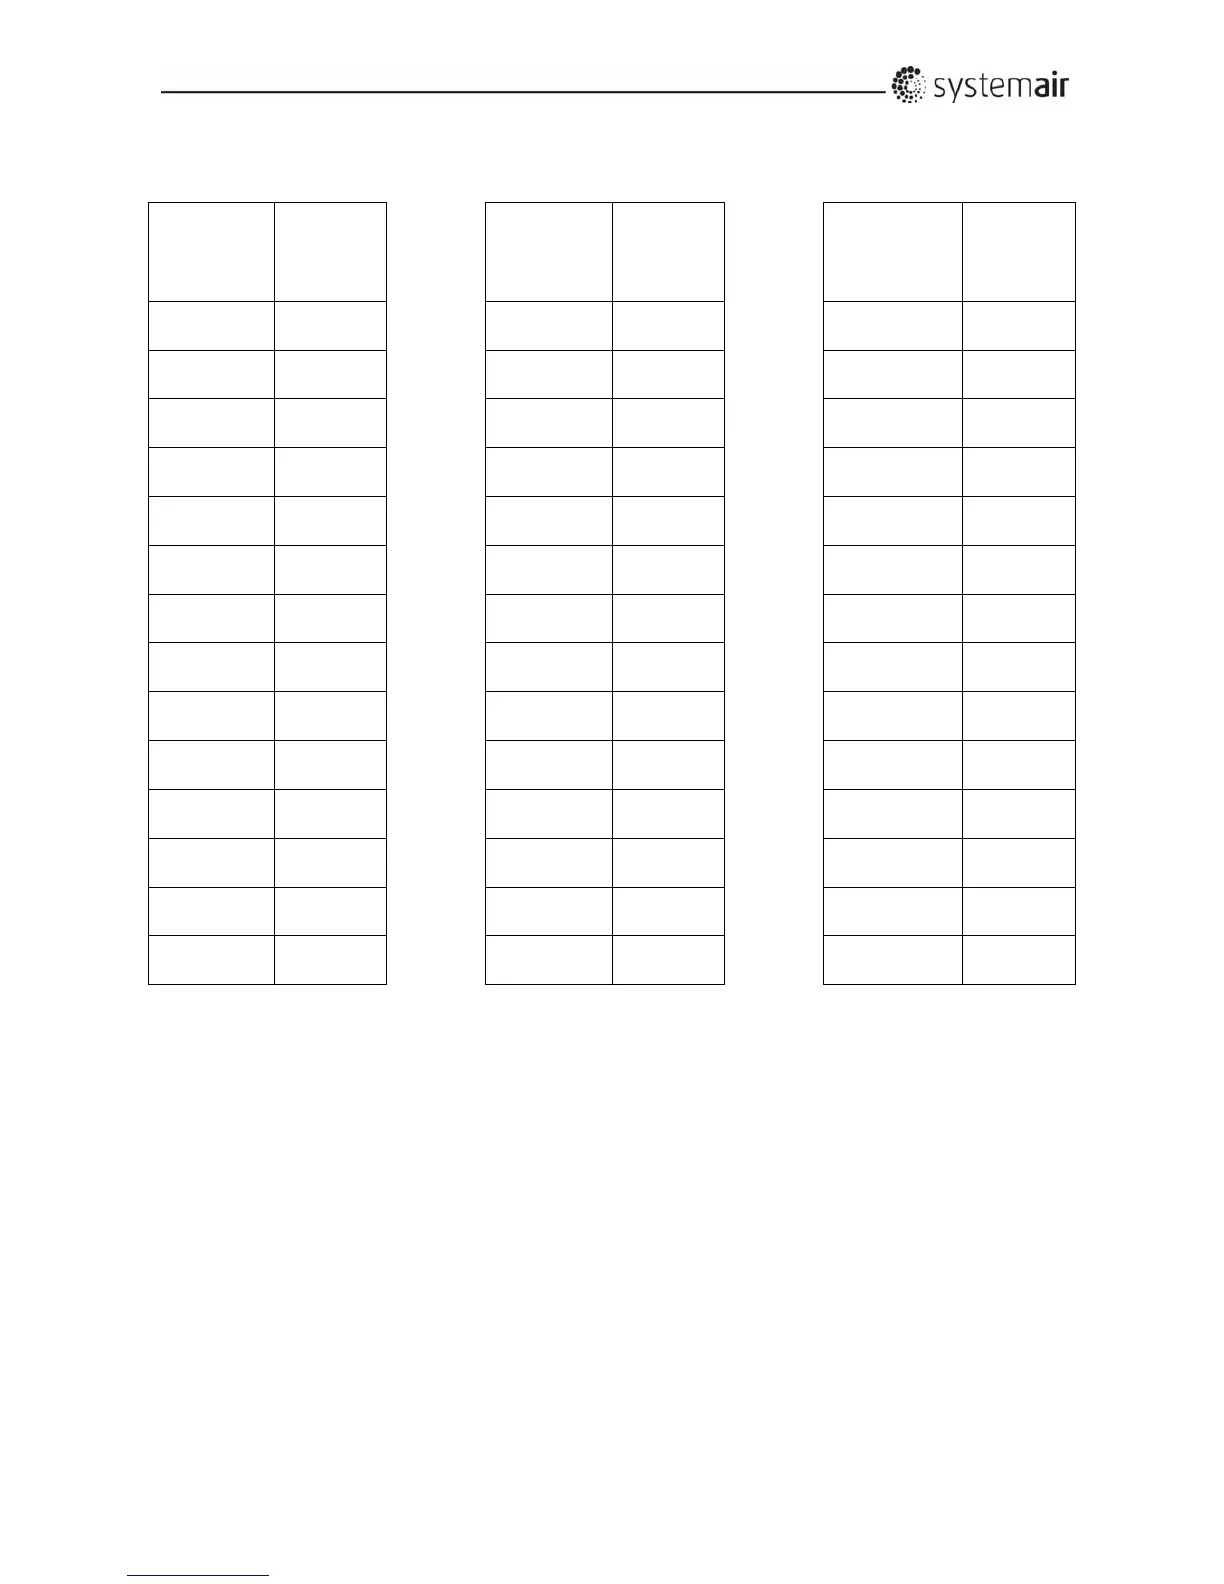
Measurethetotallength–ALoftheunit–forexample5metresbetweenthe4982and5182mm
mentionedinthetablebelow.
AHUlength
AL
Roof
length
RL
AHUlength
AL
Roof
length
RL
AHUlength
AL
Roof
length
RL
1670
–
1870 2070 4568
–
4768 4968 7466
–
7666 7866
1877
–
2077 2277 4775
–
4975 5175 7673
–
7873 8073
2084
–
2284 2484 4982
–
5182 5382 7880
–
8080 8280
2291
–
2491 2691 5189
–
5389 5589 8087
–
8287 8487
2498
–
2698 2898 5396
–
5596 5796 8294
–
8494 8694
2705
–
2905 3105 5603
–
5803 6003 8501
–
8701 8901
2912
–
3112 3312 5810
–
6010 6210 8708
–
8908 9108
3119
–
3319 3519 6017
–
6217 6417 8915
–
9115 9315
3326
–
3526 3726 6224
–
6424 6624 9122
–
9322 9522
3533
–
3733 3933 6431
–
6631 6831 9329
–
9529 9729
3740
–
3940 4140 6638
–
6838 7038 9536
–
9736 9936
3947
–
4147 4347 6845
–
7045 7245 9743
–
9943 10143
4154
–
4354 4554 7052
–
7252 7452
4361‐4561 4761 7259‐ 7459 7659
Thementionedlengthofroof–RL‐forthislengthofunitis5382mm(thedeliveredtrapezoidalplatescan
becombinedtothislength‐RL=5382mm).5382mmminus5000mmis382mmoverhangforbothends,
and382/2mm=191mmistheoverhang
foreachend.PlacethetrapezoidalroofplateF1withtheroof
overhangprofileG1onrailEwithanoverhangof191mm.



Table of Contents