10 Installation (for qualified installers only)
© Travis Industries 4140808 100-01298
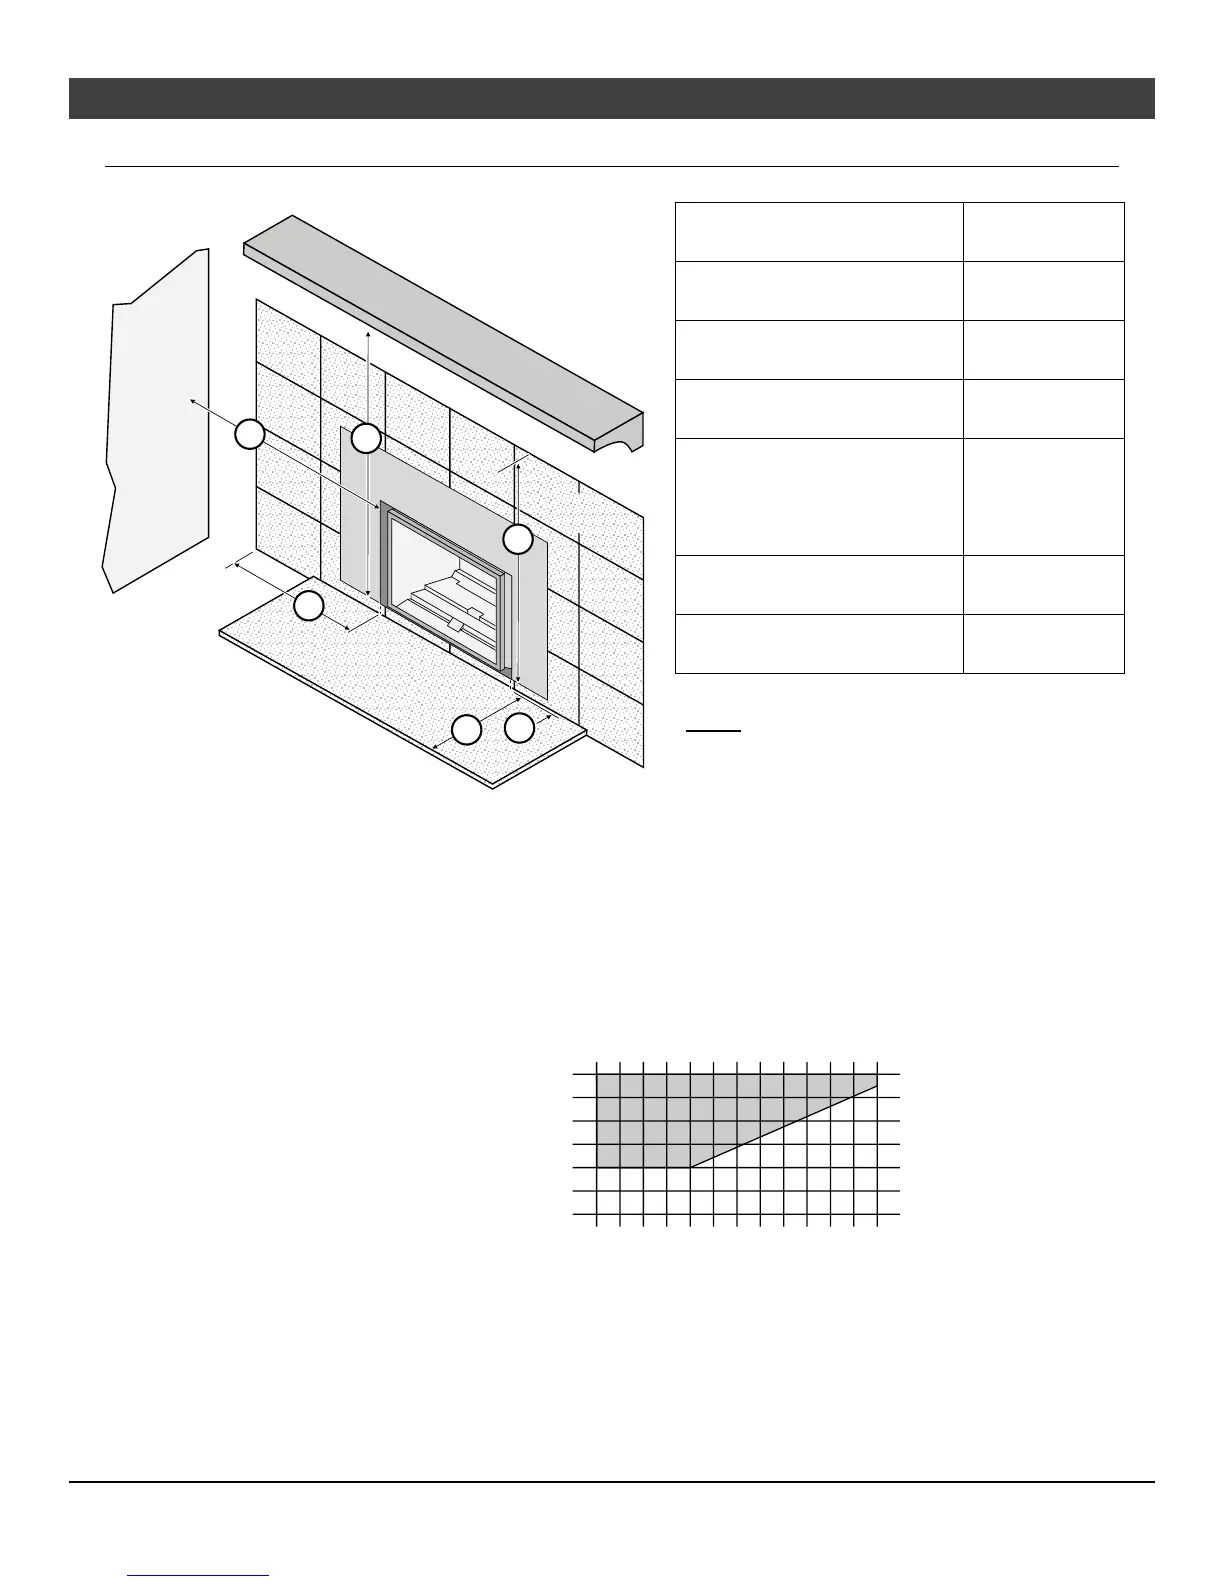
Clearances
Due to the high temperature of the heater, it should be located out of traffic and away from furniture and draperies.
Minimum
Clearances
k Sidewall to Insert
6"
153mm
l Side Facing
(non-combustible)
5"
127mm
m Top Facing*
(non-combustible)
35.5"
902mm
n 12” Mantel* (combustible
or non-combustible)
36.5"
928mm
n 4” Mantel* (combustible
or non-combustible)
33"
839mm
p Hearth Extension to the
Front
12"
305mm
x Extension onto Hearth
0"
0mm
* Measured from the base of the insert.
NOTE: the non-combustible top facing must
extend 35.5” (902mm) above the base of the
insert or to the bottom of the mantel (whichever
is less).
Mantel Clearances
The maximum mantel depth is 12” (305mm).
NOTE: The combustible area above the facing must not protrude more than 3/4" (20mm) from the facing.
If it does, it is considered a mantel and must meet the mantel requirements listed in this manual.
Side
Wall
Co
mbustibl
e
or
N
on
-C
ombus tible Mantel
Comb
us
ti
bl
e To
p
Fa
ci
ng
Non-Co
mb
us
ti
ble
Fa
ci
ng
l
k
x
n
m
p
Mantel Height
Above Base of Insert (n)
36"(915mm)
35"(889mm)
34"(864mm)
33"(839mm)
37"+(940mm+)
32"(813mm)
31"(788mm)
0"
1" (26mm)
2" (51mm)
8" (204mm)
7" (178mm)
6" (153mm)
5" (127mm)
4" (102mm)
3" (77mm)
9" (229mm)
10" (254mm)
11" (280mm)
12" (305mm)
Maximum Mantel Depth




 To Next Page