4 9
T O R K E L 8 2 0 / 8 4 0 / 8 6 0
P r o g r a m m a E l e c t r i c A B
Z P - B S 0 6 E R 1 0 1
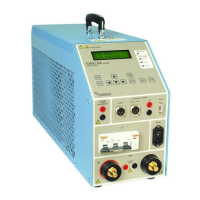
Resetting TORKEL
General
This procedure has two purposes:
• To set the calibration values to calculated
standardized values (useful if the calibration has
become invalid or is lost).
• To restore the contents of the control memory
after a message reading “Checksum error” has
appeared.
Resetting TORKEL can never be fully equivalent with
regular calibration carried out using accurate and
traceable reference instruments. However, it provides
you with a quick and simple way to deal with a situa-
tion in which no calibration values at all are available.
The result of the reset procedure is about 1 to 3%
accurate except for the external current measurement
where the accuracy will be poorer. Resetting must
always be followed by calibration of the zero levels,
which is a part of the regular calibration procedure. A
complete calibration procedure should be conducted
as soon as possible however.
It is possible to combine resetting and calibration. First
perform a reset and then calibrate the measurement
ranges for which required sources are available. An-
swer “No” for the ranges that cannot be calibrated.
Standard calibration values will then be used for these
ranges.
Note When a reset is performed on TORKEL the
settings will be changed to the factory
(default) settings.
Performing a reset
Press the <ESC> key and the arrow up (
) key
simultaneously while switching on TORKEL.
Press <ENTER> to confirm the reset as promted
on the display.
1]
2]


 To Next Page