85-03-01060-M FV44i Décor Gen 3 Page 27
3.2.12 Clearances to Combustible Mantels
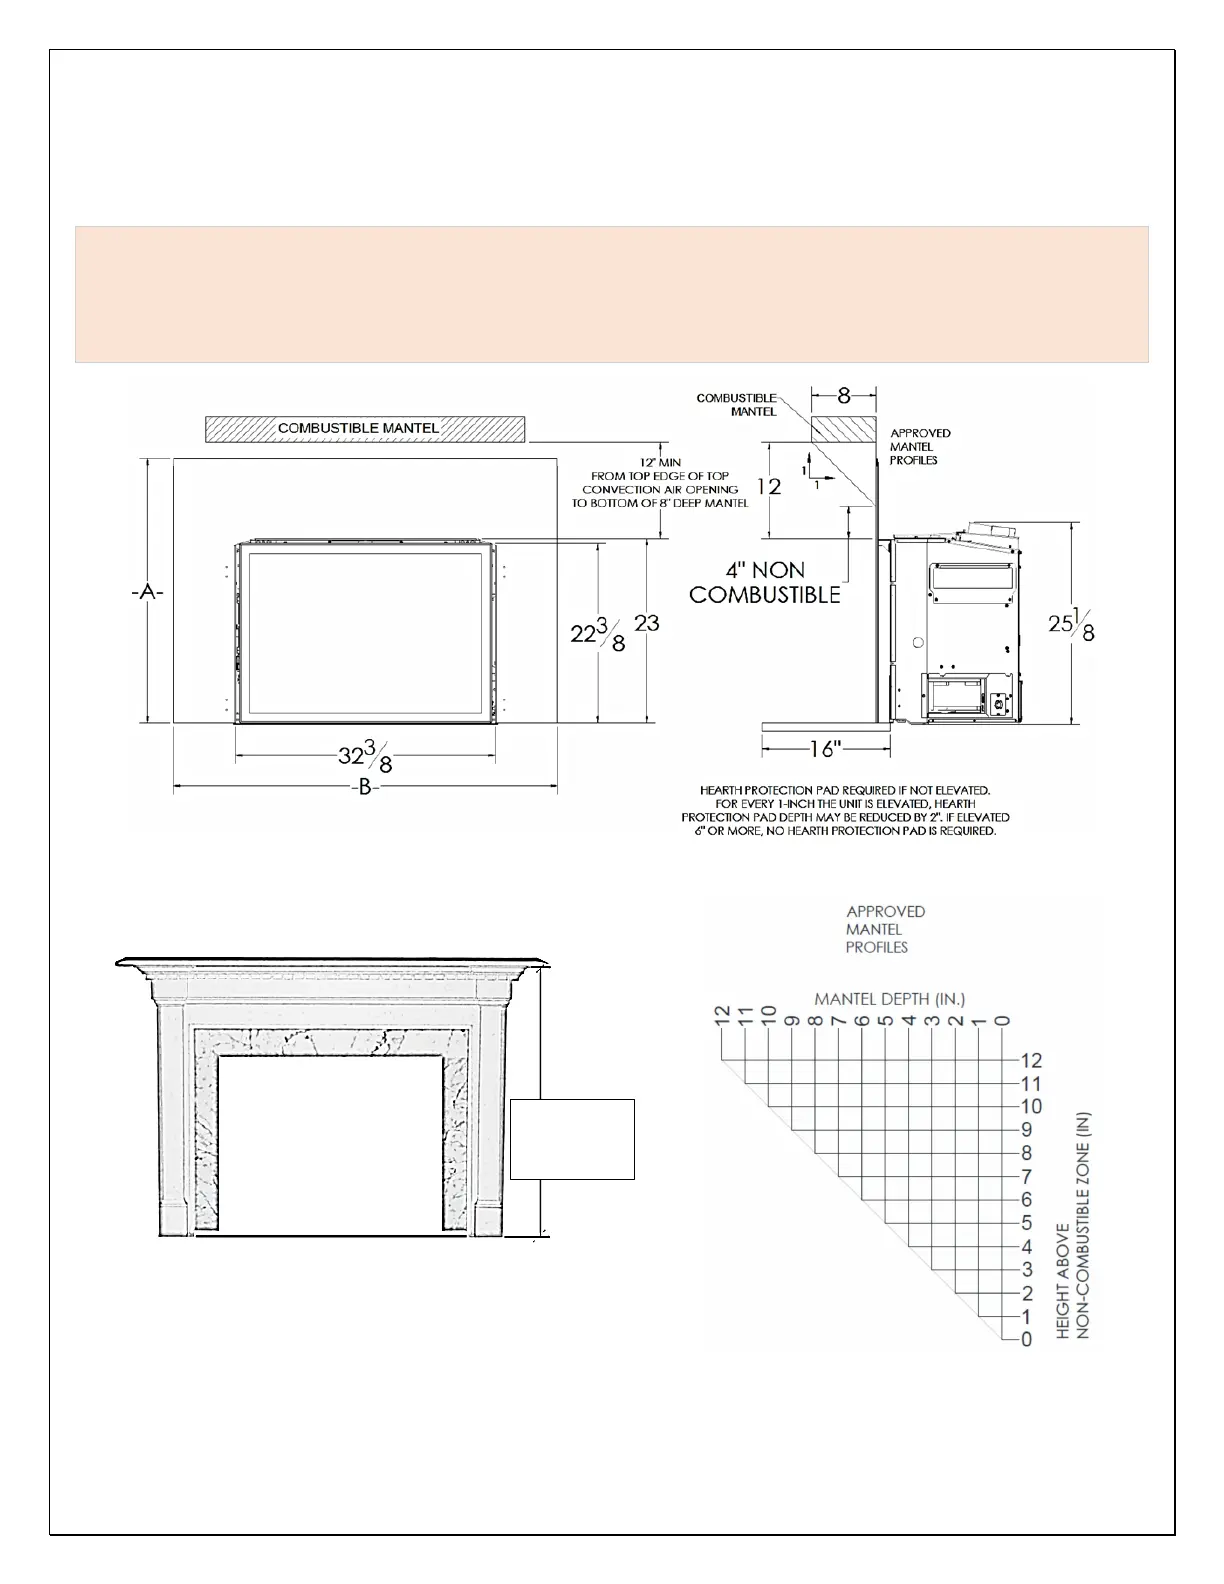
An 8” combustible mantel may be installed at a minimum of 12" above the top of the heat outlet (35” up from the floor level of
this Insert). Non-combustible (marble, brick, stone, metal etc.) mantels can be installed at any desired height above the top
convection air opening. Any pre-existing combustible mantel must fall within the approved mantel profile chart.
WARNING: If the existing mantel does not conform to required clearances, either remove and relocate the
combustible mantel at an approved height or add a 20-gage metal shield underneath the combustible mantel
that extends the full width and depth of the combustible mantel. Provide a 1” active air space between the
metal shield and the bottom surface of the combustible mantel. Use ceramic spacers to create the 1” active
air space. See diagram on next page.
Note: The distance from the Floor Level of this Insert to the Top Air Gap is 23”.
Minimum Distance from Floor to 8" Mantel is 35”
Approved Mantel Profiles
8-inch


 To Next Page