3. MECHANICAL ADJUSTMENTS
3.1 SECONDARY MIRROR 40.5 DEG. ANGLE ADJUSTMENT
<P
URPOSE>
• Vertical adjustment and angle adjustment (40.5 deg.) of the secondary mirror.
(Horizontal adjustment check)
<STANDARD>
Vertical 40.5 deg. ± 10’
Horizontal 0 deg. ± 8’
<TOOLS>
• Mirror angle adjustment tool, secondary mirror gauge (40.5 deg.)
• Auto collimator (f=300mm), alien key wrench 1.3 mm
<P
REPARATION>
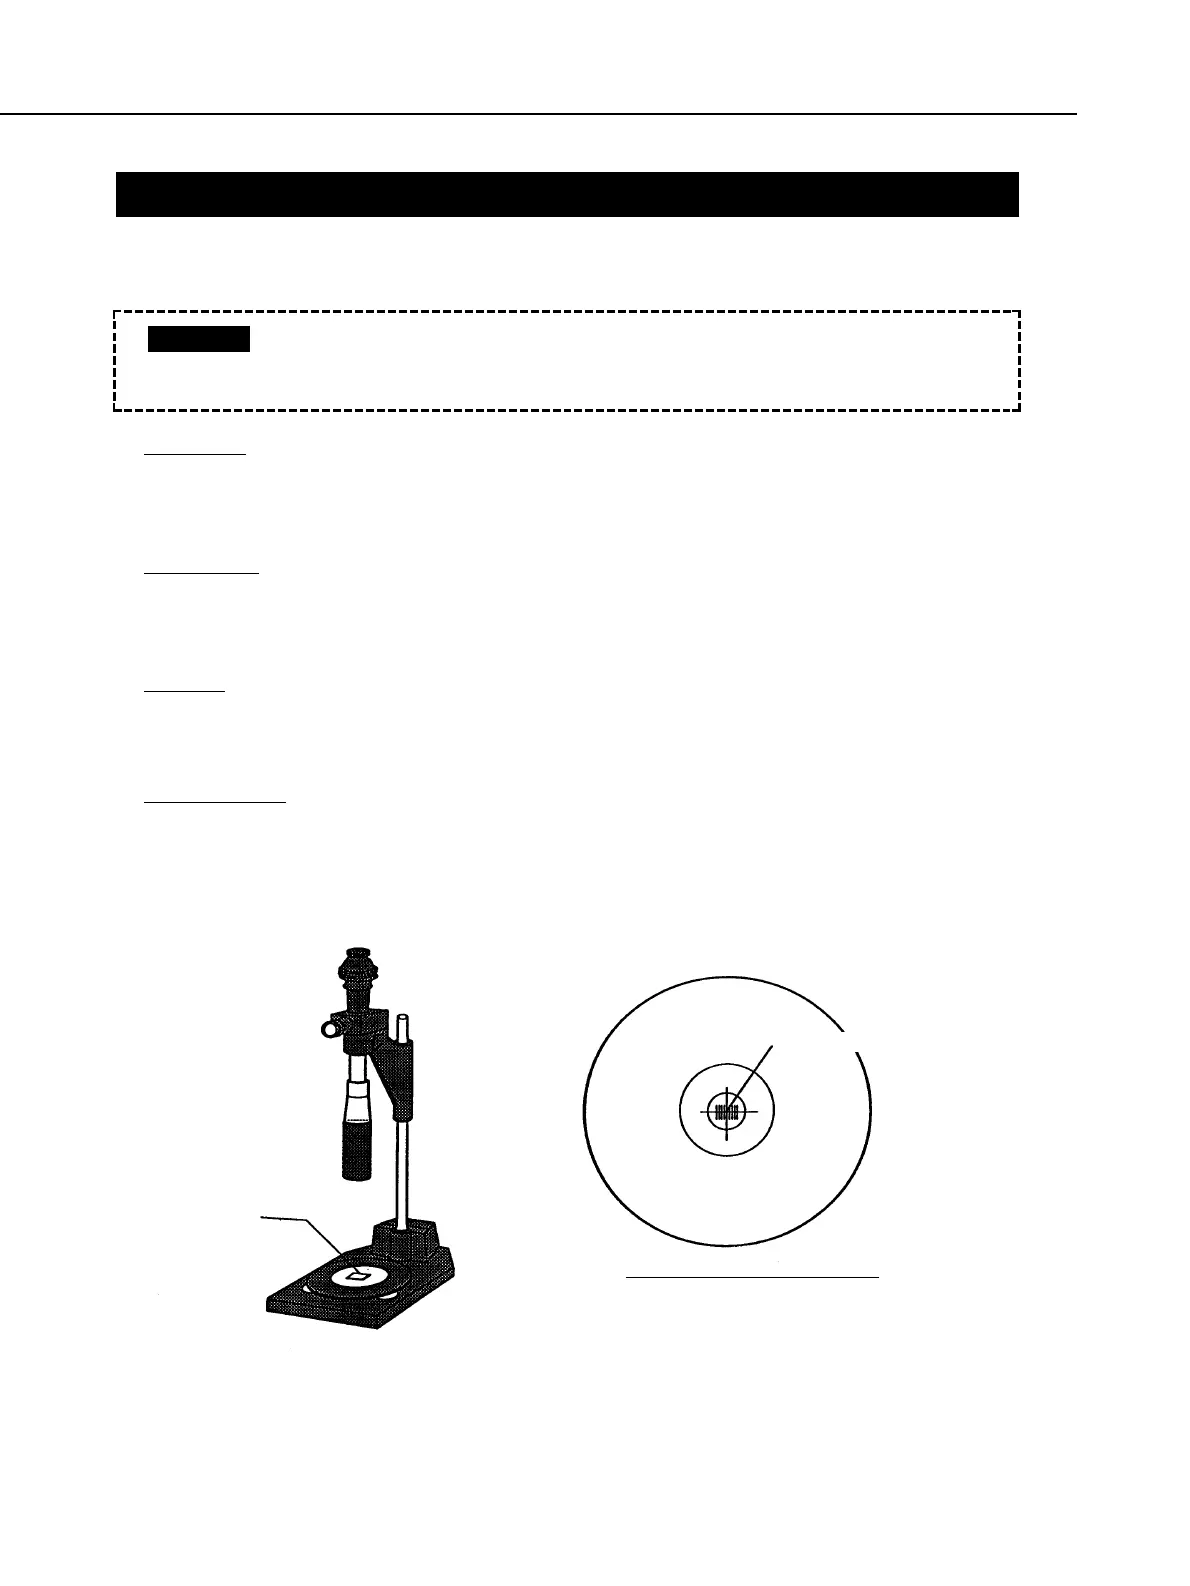
1. Adjust the flatness of the table where the auto collimator is set.
Use the flat mirror and position the reflective chart at the center of the auto
collimator’s viewing area.
Fig. 3-47 Auto collimator
Part 3: Repair Information
3-34
• Carry out when the front panel unit is disassembled, or when the mirror
unit is replaced.
• Angle (45 deg.) adjustment of the main mirror is unnecessary.
CAUTION
Flat mirror reflective chart
Flat mirror
Chart image within the viewing area


 To Next Page