Harmony Series 2 Homelift - XH00200 Issue: D Page 89 of 106
Fitting Optional Extras
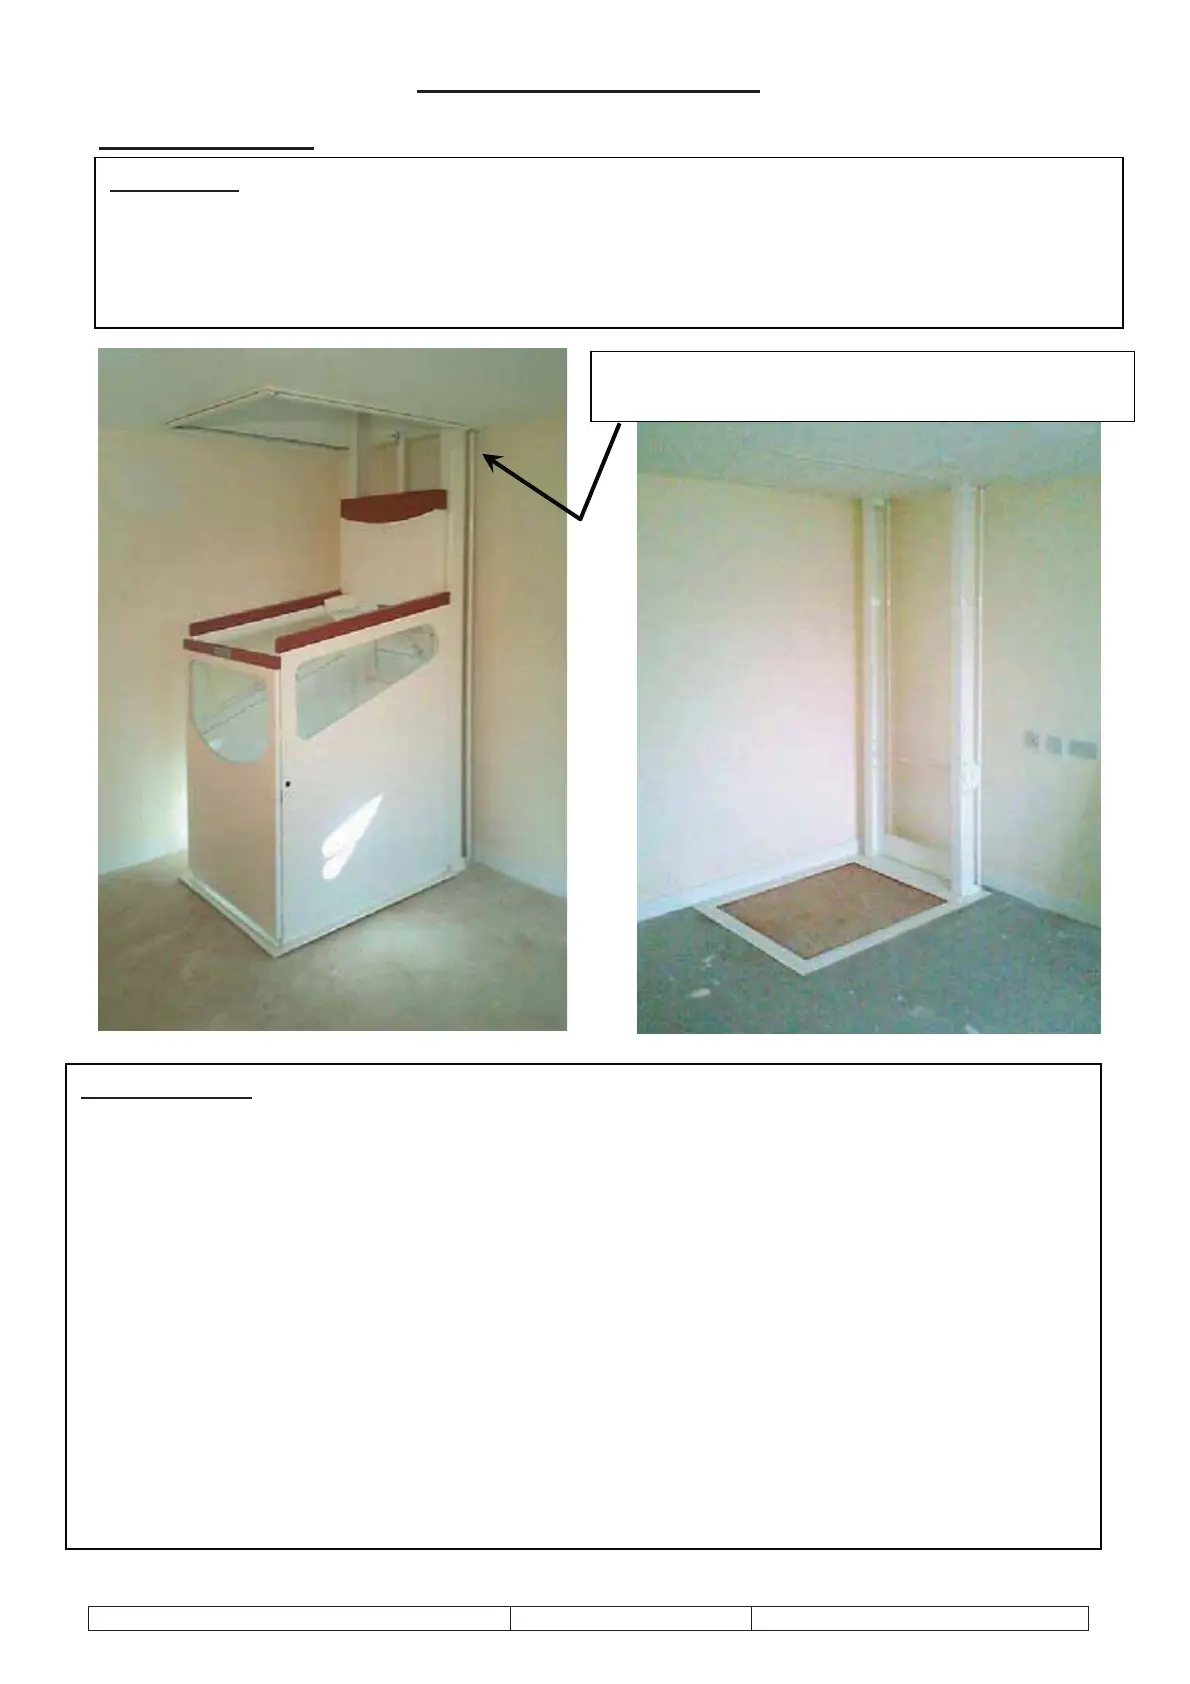
Side Infill Tubes
OVERVIEW
As per current procedure, kits should be specified for Upper and/or Lower level.
Each kit (LHP2055) will have 2 tubes, 4 sockets (to cap each tube end) and the necessary
fasteners required for the installation.
INSTALLATION
x Tubes should be fitted within the space between the rear of the guides and the wall –
where there is a gap of 120mm or more.
x Fix socket to floor and ceiling using ONLY the fasteners provided within the kit.
x Measure height from floor to ceiling.
x Deduct a certain amount from the measurement to allow for the small amount of tube
that will be within the cap (at each end) and the cut the tube to the required length.
x Slot each end of the tube into the sockets and tighten the screws against the tube.
PLEASE NOTE…
x If the gap between the back of the guides and the rear wall is greater than 250mm, the
gap in between the left and right hand guides must also be protected, so that a person
cannot enter the space behind the guides.
x To achieve this protection, poles may be positioned in this space with no more than
150mm between them, or a false wall could be built as part of the prep work to reduce
the gap behind the guides to less than 120mm.
Tube ends slot into sockets that are fixed to
ceilin
/floor.



 To Next Page