35
GABLE INSTALLATION
SECTION 12
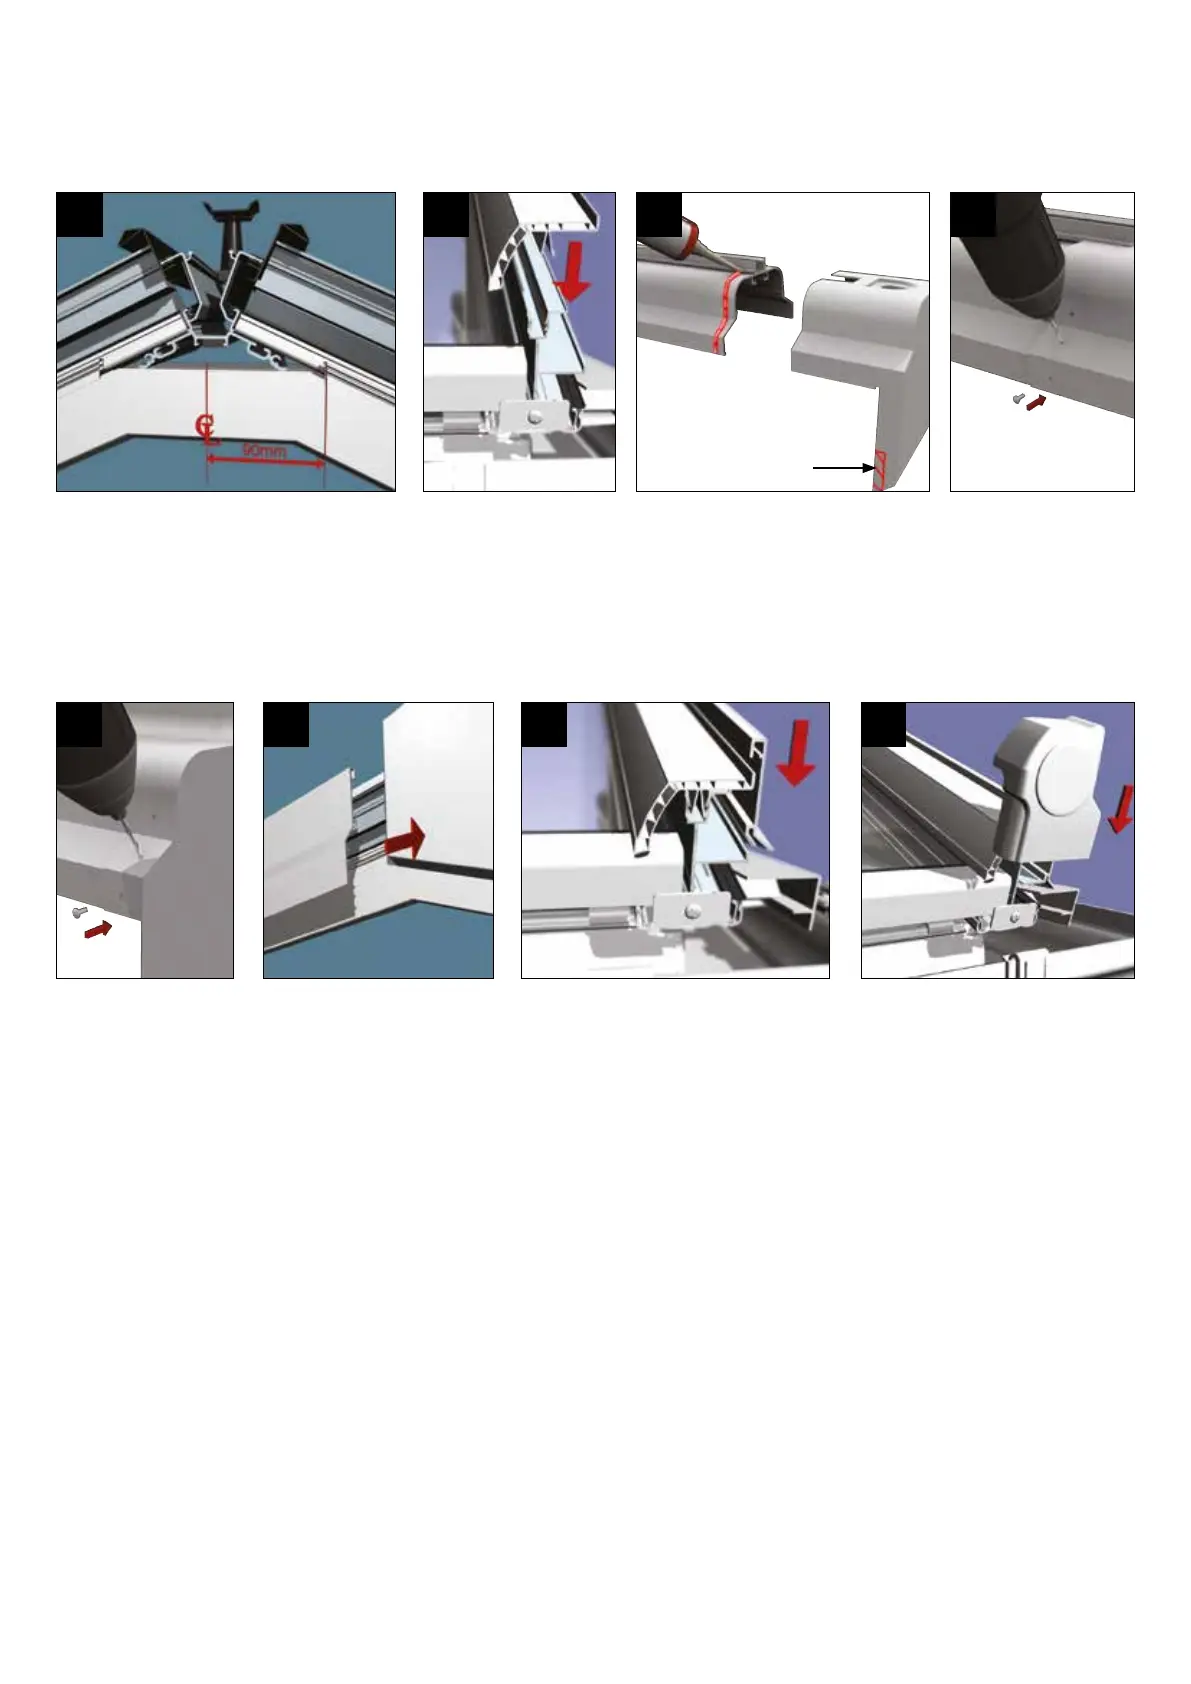
Place and support the ridge ensuring the
ridge is central to the gable frame. Place
the starter bar onto the rring top cap
and secure to the ridge and eaves beam.
Securely x the starter bars to the gable
window frame. Fit and glaze the roof in the
normal manner. NOTE: Ensure the gable
frame is vertically plumb.
10
Fit the starter bar top
capping in position.
11
Take the gable end cap - notch if
required for 70mm frames. Seal the
ridge body as shown.
12
Using plastic pop rivets
supplied, drill as shown
and install rivets - avoid
‘attop’ofprole
13
Follow same proceed-
ure on half ridge gable
ends.
14
Oertheleantocloakingtrim
up to the side of the gable
ridge end cap and scribe to
suittheroofpitch–pushinto
place against the end cap.
15
Notch for 70mm
frames
The overall length of the lean to cloaking
trim is to the end of the starter bar. Cut
in-line with the end of the starter bar.
The tapered cut along the lower edge
runs parallel with and along the gable
beam top cladding.
16
Finallytthestarterbarendcap.
17


 To Next Page