b.
INSPECTION
CYLINDER
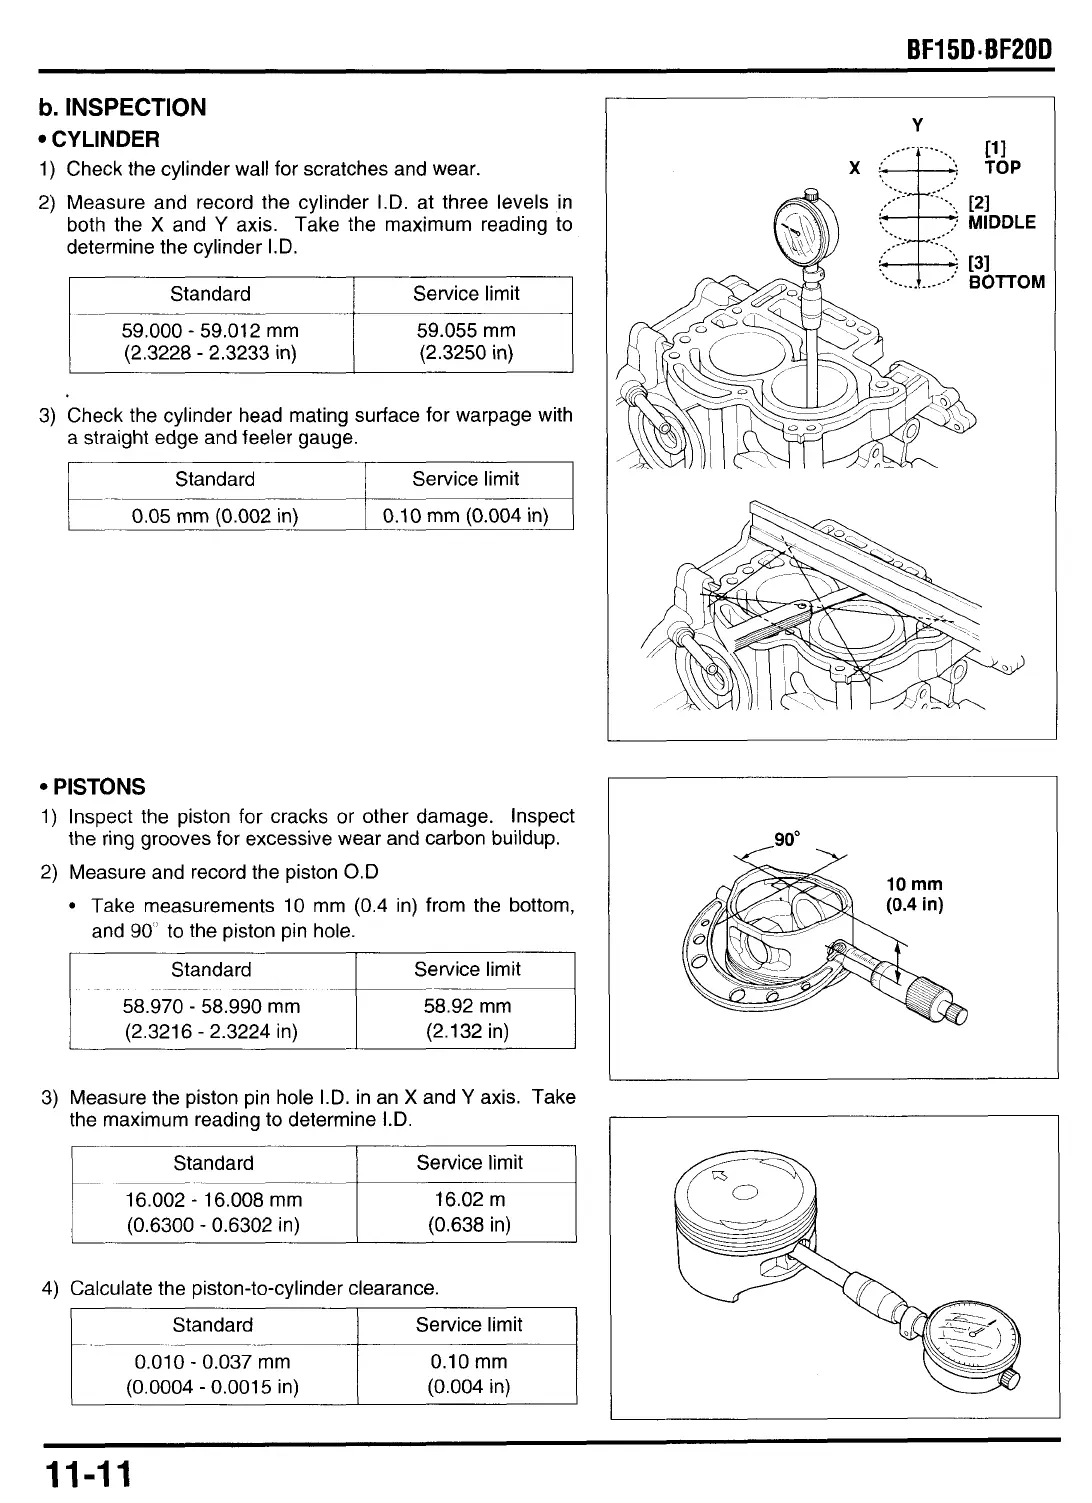
1) Check the cylinder wall for scratches and wear.
2) Measure and record the cylinder
I.D.
at three levels in
both the
X
and
Y
axis. Take the maximum reading
to
determine the cylinder
I.D.
Standard
j
Service limit
~~
-
0.05 mm
(0.002
in)
0.1
0
mm
(0.004
in)
I
Standard
59.000
-
59.012 mm
(2.3228
-
2.3233 in)
~~~~
Standard
58.970
-
58.990 mm
(2.3216
-
2.3224 in)
~~ ~~~~
Service limit
I
Service limit
58.92 mm
(2.132 in)
-
__
59.055 mm
(2.3250 in)
Standard
16.002
-
16.008 mm
(0.6300
-
0.6302 in)
__
3)
Check the cylinder head mating surface for warpage with
a straight edge and feeler gauge.
Service limit
16.02 m
(0.638 in)
3) Measure the piston pin hole
I.D.
in an
X
and
Y
axis. Take
the maximum reading
to
determine
I.D.
4) Calculate the piston-to-cylinder clearance.
0.10
mm
(0.004
in)
Standard
0.010
-
0.037
mm
(0.0004
-
0.0015 in)
90"
I
11-11



 To Next Page