Regency Ultimate
™
U1500E Gas Fireplace | 23
installation
HORIZONTAL TERMINATIONS
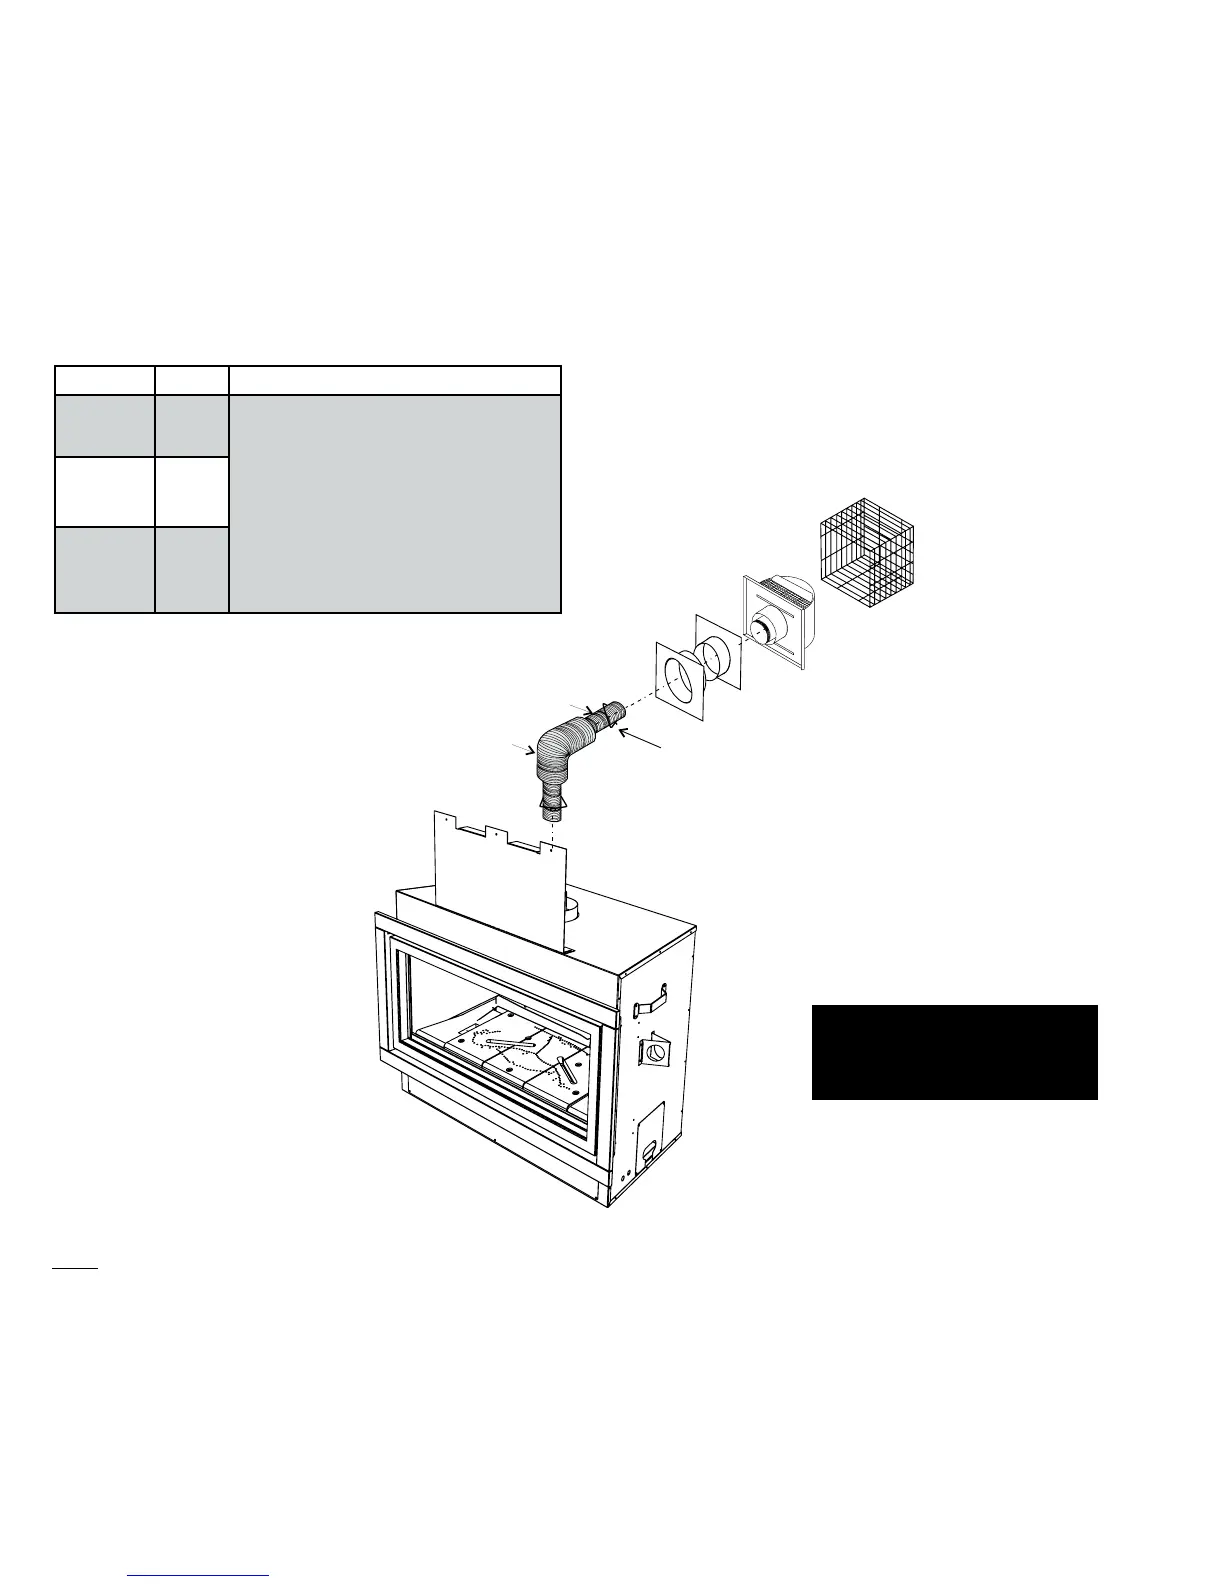
FLEX VENT 5" X 8"
These venting systems, in combination with the U1500E Direct Vent Gas Fireplace, has been tested and listed as a direct vent heater system by
Intertek. The location of the termination cap must conform to the requirements in the Vent Terminal Locations diagram in "Exterior Vent Termination
Locations" section.
Regency
®
Direct Vent (Flex) System 4 foot Termination Kit (Part# 946-615), 6 foot Termination (Part# 946-618) or 10 foot Termination Kit
(Part# 946-616) includes all the parts needed to install the U1500E.
Notes:
1) Liner sections should be continuous without any joints or seams.
2) Only Flex pipe purchased from Regency may be used for Flex installations.
3) Regency
®
Direct Vent System (Flex) is only approved for horizontal terminations.
NOTE: If longer runs are required the FPI Direct Vent system (Flex) #946-616 includes
all parts needed to install the U1500E with a maximum 10' run.
FPI Kit # Length Contains:
#946-615 4 Feet
1) 8” exible liner (Kit length)
2) 5” exible liner (Kit length)
3) spring spacers
4) thimble
5) AstroCap XL termination cap
6) screws
7) tube of Mill Pac
8) plated screws
9) S.S. screws #8 x 1-1/2” drill point
10) vinyl siding stando
#946-618 6 Feet
#946-616 10 Feet
IMPORTANT
Must use Rear Venting Deector
packaged with unit in rear vent
horizontal termination applications.
203mm
dia.
Flue pipe
127mm
dia. flue pipe
spring spacer
Termination Cap
AstroCap XL
TM
(Part #946-623/P)
Flue Guard - if required *
(Part #946-506/P)
Wall Thimble
(Mandatory in all
Horizontal Terminations)
(Part 946-604/P)



 To Next Page