56 A-96.250.341 / 061015
AMI Powercon
Maintenance
6.8.4 Carry out comparison measurement
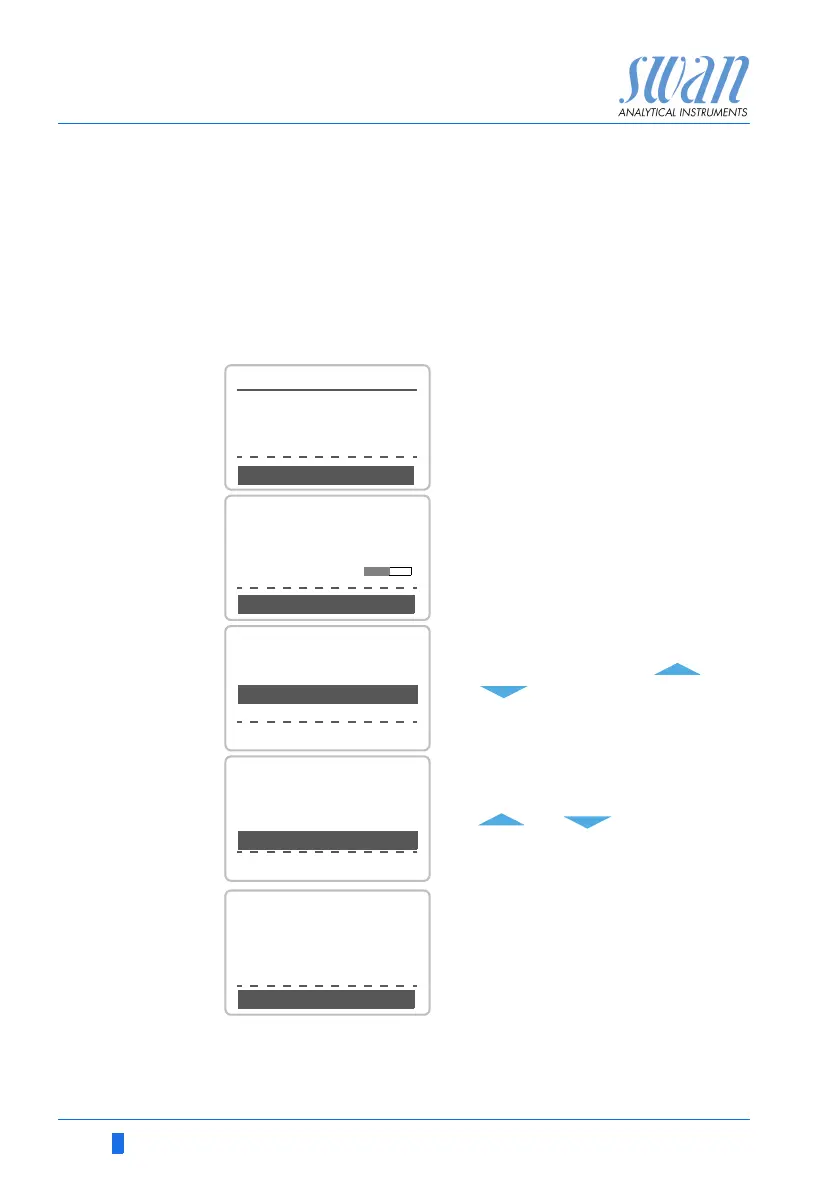
The comparison measurement is menu driven. Start by selecting
Quality assurance in menu 3.4 of the monitor AMI Powercon
1 Navigate to menu Maintenance /Calibration.
2 Press [Enter].
3 Follow the dialog on the Display.
4 Carry out pre test preparations
Connect instruments.
Regulate sample flow to 10 l/h us-
ing the appropriate valve.
5 Wait 10 minutes whilst measure-
ment is running.
Press [Enter] to continue.
6 Read the S value of the reference
instrument and enter under “In-
spector.” by using the [ ] or
[ ] keys.
7 Press [Enter] to confirm.
8 Read temperature value of the ref-
erence instrument and enter un-
der “Inspector Temp.” by using the
[ ] or [ ] keys.
9 Press [Enter] to confirm.
10 Press [Enter] to continue.
The results are saved in QA-
History regardless if successful
or not
3.4.5
Quality Assurance
- carry out preparations
- install Inspector
- sample flow to 10 l/h
<Enter> to continue
3.4.5
Quality Assurance
Value Cond. 0.078
S
Value Temp. 25 C
Wait 10 Minutes
<Enter> to continue
3.4.5
Quality Assurance
Value Cond. 0.078
S
Value Temp. 24.8 C
<Enter> to continue
Inspector Cond 0.073
S
Inspector Temp. 25 C
3.4.5
Quality Assurance
Value Cond. 0.078
S
Value Temp. 24.8 C
<Enter> to continue
Inspector Cond. 0.073
S
Inspector Temp. 25 C
3.4.5
Quality Assurance
Max. Dev. Cond 0.5 %
Max. Dev. Temp. 0.4
QA-Check succesful
Dev. Cond 0.1 %
Dev. Temp. 0.16



 To Next Page