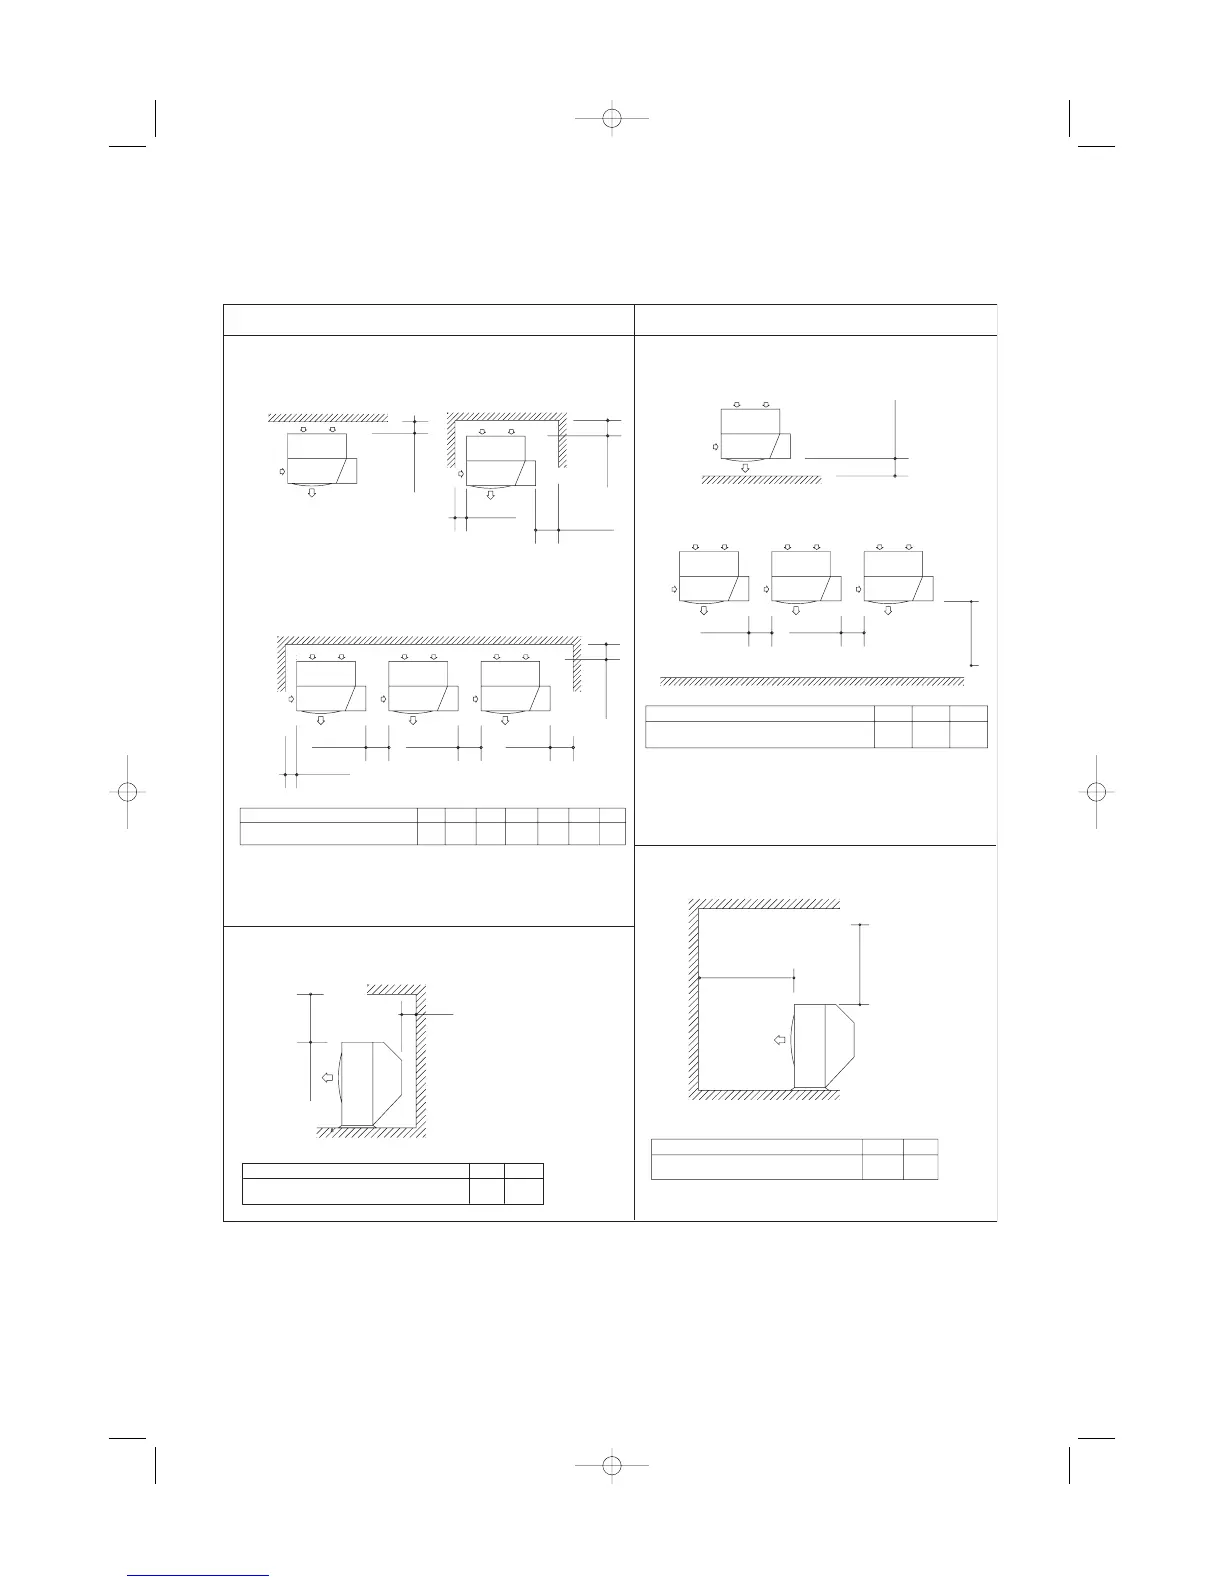
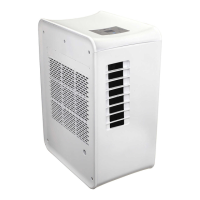
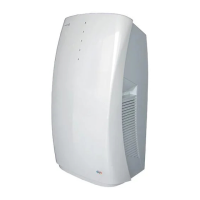
Outdoor unit
MN
AES04/05/06MMIH
1000 1000
Outdoor unit
AES04/05/06MMIH
HI J
500 300 1000
Min. I Min. I
Min. M
Min. N
Min. H
Min. J
(1) Single-unit installation
(2) Multiple-unit installation (2 or more units)
• Top is open:
•
Top is blocked by an obstacle:
[Obstacle to the front of unit]
Outdoor unit
AES04/05/06MMIH
AB DCEFG
150
150
Outdoor unit
K
L
AES04/05/06MMIH
500 150
200300 300 150 200
Min. C
Min. E
Min. F
Min. E Min. E
Min. L
Min. B
Min. A
Min. D
Min. K
Min. G
[Obstacle to the rear of unit]
(1) Single-unit installation
(3) Multiple-unit installation (2 or more units)
• Top is open:
Note: In cases 2 and 3 the height of the obstacle
must be no taller than the height of the outdoor
unit.
• Top is blocked by an obstacle:
(2) Obstacles on both sides



 To Next Page