80
Part Inspection Items
Standard
Dimension
Standard
Assembling
Va l ue
Repair
Va lu e
Service
Limit
Remarks
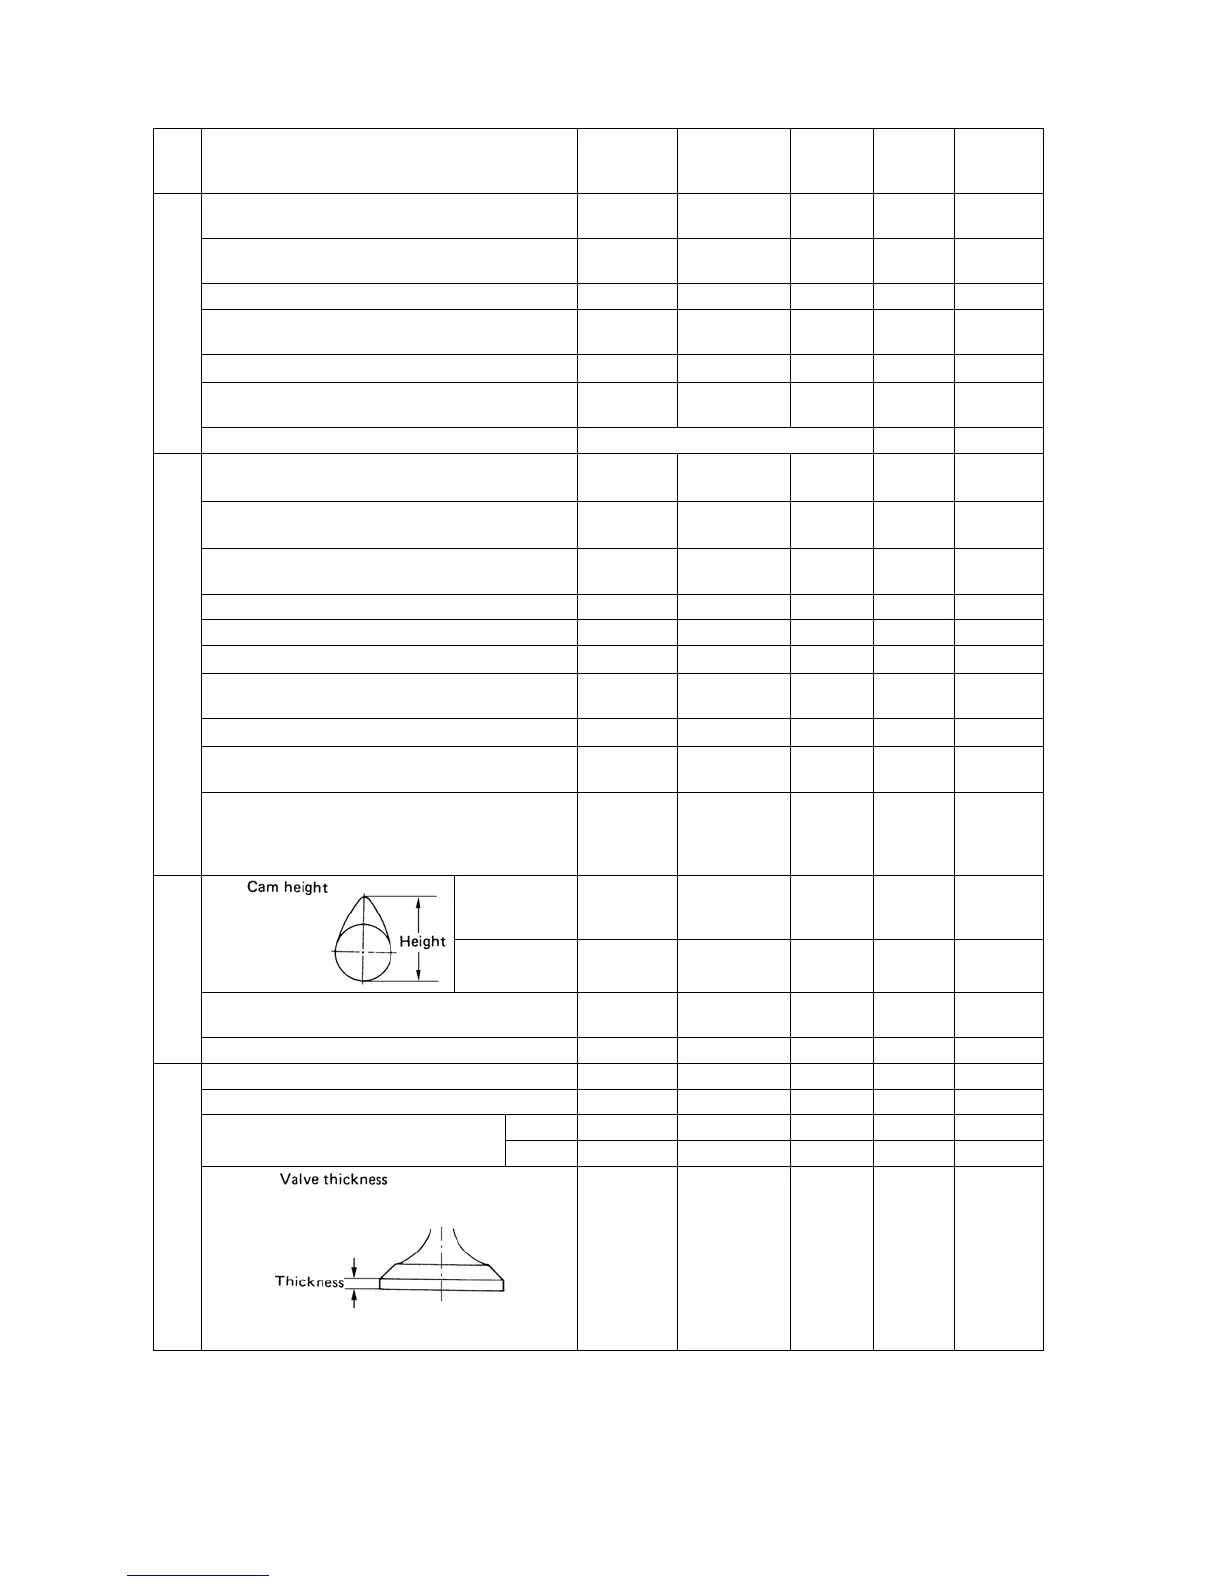
Connecting rod
Torsion of large end and small end holes
(per 100 mm)
Less than
0.08
0.2
Parallelism of large end and small end holes
(per 100 mm)
Less than
0.05
0.15
Longitudinal play of connecting rod and crank pin 0.1
0.3 0.7
Clearance between connecting rod bearing and crank
pin
0.035 – 0.083 0.2
Oil
clearance
Connecting rod bearing (bore x width)
φ44×19.8
Connecting rod tightening torque N⋅m {kgf
m}
49.0 – 53.9
{5.0–5.5}
Weight variation of piston after assembly (g) Less than 10
Crank shaft
Journal dia.
φ68
φ67.957 –
67.97
φ67.90 φ67.9
Crank pin dia.
φ52
φ51.964 –
51.975
φ51.90 φ51.9
Run-out of crankshaft
Less than
0.03
0.06
Axial play of crankshaft 0.1 – 0.4 0.5
Thrust washer thickness 3 2.95
3.00 2.8
Bush (journal metal) bore × outside dia.
φ58×φ62
Clearance between crank journal and bush (journal
metal)
0.044 – 0.116 0.2
Oil
clearance
Center bearing (bore × outside dia.)
φ58×φ62
Clearance between crank journal and center bearing 0.044 – 0.102 0.2
Oil
clearance
Bearing holder (upper and lower) tightening torque
N⋅m {kgf⋅m}
49 – 53.9
{5.0 – 5.5}
Camshaft
142X
For intake and
exhaust valves
34.441 –
34.5076
34.1
For injection
pump
42.99 – 43.01 42.8
Cam shaft runt
Less than
0.03
0.1
Cam gear backlash 0.08 0.25
Val ve
Intake valve stem 6.97 6.955 – 6.97 6.89
Exhaust valve stem 6.95 6.94 – 6.95 6.84
Clearance between valve stem and valve
guide
Intake 0.03 – 0.06 0.2
Exhaust 0.045 – 0.075 0.25
143X
1.0 0.775 – 1.075 0.5


 To Next Page